Location,location, blk from light rail, 2 blks from Minnehaha Park, tons of bike trails & fun restaurants near by. Updated Kitchen, new furn/AC 2018, H2O Heater 2022, Washer 2023, high quality finishes, hickory hardwood & tile floors, beautiful wood work, doors, molding & baseboards. Newer windows, plumbing &
electrical. All work done by professionals with permits pulled. Newer 2 stall oversized gar w/separate
100 amp elec srvc. Shed (9x7) on concrete slab. Private backyard. Upper Bathroom is amazing and there is a functional toilet in the basement. Floors in the bathroom are heated. Spray foam insulation was added throughout the entire upper level in 2017.
Closed
$342,000
5306 Hiawatha Ln, Minneapolis, MN 55417
2beds
1,324sqft
Single Family Residence
Built in 1915
7,840 Square Feet Lot
$367,200 Zestimate®
$258/sqft
$2,370 Estimated rent
Home value
$367,200
$349,000 - $386,000
$2,370/mo
Zestimate® history
Owner options
List your home for rent
$2,370/mo
Rent Zestimate®
Find your next renter with Zillow Rental Manager. Plus, with online applications, you can quickly screen prospective tenants – for free.
$2,370/mo
Rent Zestimate®
Refinance and save
$2,163/mo
Est. payment
Refinancing to a lower rate could help reduce your monthly payments and save thousands over the life of the loan.
$2,163/mo
Est. payment
Explore your selling options
Work with a Zillow partner agent
Leverage their expertise and Zillow's premium Showcase listings to get your home seen by more buyers.
Get startedList with your own agent
Get your home in front of millions of buyers by listing it on Zillow.
Learn how to do itSell it yourself
Take full control of how buyers see your home on Zillow by listing For Sale by Owner (FSBO).
List your homeWhat's special
Zillow last checked:
Listing updated:
Listed by:
Heather Rectenwal 612-387-8966,
RE/MAX Advantage Plus
Bought with:
Tom Yang
Realty Executive Associates
Source: NorthstarMLS as distributed by MLS GRID,MLS#: 6565145
Facts & features
Interior
Bedrooms & bathrooms
- Bedrooms: 2
- Bathrooms: 2
- Full bathrooms: 1
- 1/4 bathrooms: 1
Bedroom
- Level: Upper
- Area: 165 Square Feet
- Dimensions: 15x11
Bedroom 2
- Level: Upper
- Area: 169 Square Feet
- Dimensions: 13x13
Bathroom
- Level: Upper
- Area: 63 Square Feet
- Dimensions: 9x7
Dining room
- Level: Main
- Area: 120 Square Feet
- Dimensions: 12x10
Family room
- Level: Main
- Area: 252 Square Feet
- Dimensions: 21x12
Kitchen
- Level: Main
- Area: 130 Square Feet
- Dimensions: 13x10
Living room
- Level: Main
- Area: 156 Square Feet
- Dimensions: 13x12
Patio
- Level: Main
- Area: 120 Square Feet
- Dimensions: 12x10
Heating
- Forced Air
Cooling
- Central Air
Appliances
- Included: Dishwasher, Dryer, ENERGY STAR Qualified Appliances, Humidifier, Gas Water Heater, Water Filtration System, Microwave, Range, Refrigerator, Stainless Steel Appliance(s), Washer
- Laundry: In Basement, Lower Level, Sink
Features
- Basement: Block,Full
- Has fireplace: No
Interior area
- Total structure area: 1,324
- Total interior livable area: 1,324 sqft
- Finished area above ground: 1,324
- Finished area below ground: 0
Property
Parking
- Total spaces: 2
- Parking features: Detached Garage, Concrete, Electric, Garage Door Opener, Heated Garage, Storage
- Garage spaces: 2
- Has uncovered spaces: Yes
- Details: Garage Dimensions (27x21), Garage Door Height (8), Garage Door Width (18)
Accessibility
- Accessibility features: None
Features
- Levels: One and One Half
- Stories: 1.5
- Patio & porch: Patio
- Fencing: Chain Link,Full
Lot
- Size: 7,840 Square Feet
- Dimensions: 65 x 141 x 65 x 141
- Features: Near Public Transit, Tree Coverage - Medium
Details
- Additional structures: Storage Shed
- Foundation area: 528
- Parcel number: 1702823330033
- Zoning description: Residential-Single Family
Construction
Type & style
- Home type: SingleFamily
- Property subtype: Single Family Residence
Materials
- Block
- Roof: Age Over 8 Years,Asphalt
Condition
- New construction: No
- Year built: 1915
Utilities & green energy
- Electric: Circuit Breakers, 100 Amp Service, Power Company: Xcel Energy
- Gas: Natural Gas
- Sewer: City Sewer/Connected
- Water: City Water/Connected
Community & HOA
HOA
- Has HOA: No
Location
- Region: Minneapolis
Financial & listing details
- Price per square foot: $258/sqft
- Tax assessed value: $325,000
- Annual tax amount: $3,731
- Date on market: 7/8/2024
- Cumulative days on market: 8 days
- Road surface type: Paved
Price history
| Date | Event | Price |
|---|---|---|
| 9/27/2024 | Sold | $342,000+5.2%$258/sqft |
Source:  NorthstarMLS as distributed by MLS GRID #6565145 Report a problem NorthstarMLS as distributed by MLS GRID #6565145 Report a problem | ||
| 7/27/2024 | Pending sale | $325,000$245/sqft |
Source: NorthstarMLS as distributed by MLS GRID #6565145 Report a problem | ||
| 7/19/2024 | Listed for sale | $325,000+25%$245/sqft |
Source: NorthstarMLS as distributed by MLS GRID #6565145 Report a problem | ||
| 4/13/2016 | Sold | $260,000$196/sqft |
Source: NorthstarMLS as distributed by MLS GRID #4686393 Report a problem | ||
| 3/14/2016 | Pending sale | $260,000$196/sqft |
Source: Edina Realty, Inc., a Berkshire Hathaway affiliate #4686393 Report a problem | ||
| 3/6/2016 | Listed for sale | $260,000$196/sqft |
Source: Edina Realty, Inc., a Berkshire Hathaway affiliate #4686393 Report a problem | ||
Public tax history
| Year | Property taxes | Tax assessment |
|---|---|---|
| 2025 | $4,105 -2.2% | $325,000 +10.2% |
| 2024 | $4,199 +14.5% | $295,000 -1% |
| 2023 | $3,666 -0.9% | $298,000 +3.1% |
| 2022 | $3,700 +10.1% | $289,000 +4% |
| 2021 | $3,361 -2.5% | $278,000 +5.7% |
| 2020 | $3,446 +2.5% | $263,000 +5% |
| 2019 | $3,361 -2.5% | $250,500 +5% |
| 2018 | $3,446 +16.4% | $238,500 +22.9% |
| 2017 | $2,961 +8.8% | $194,000 |
| 2016 | $2,721 -3.1% | $194,000 +11.8% |
| 2015 | $2,810 +8.9% | $173,500 +5.2% |
| 2014 | $2,580 -2.5% | $165,000 -1.2% |
| 2013 | $2,647 -9.7% | $167,000 -10% |
| 2012 | $2,930 +1.5% | $185,500 |
| 2011 | $2,888 +8.9% | $185,500 -5.1% |
| 2010 | $2,652 -4.2% | $195,500 -4.6% |
| 2009 | $2,768 +37.1% | $204,900 +21.1% |
| 2006 | $2,019 +22.2% | $169,200 +22.2% |
| 2005 | $1,652 +11.5% | $138,500 +15% |
| 2004 | $1,481 +18.1% | $120,400 +14.1% |
| 2002 | $1,254 -49.4% | $105,500 |
| 2001 | $2,480 | -- |
Find assessor info on the county website
Neighborhood: Minnehaha
Nearby homes
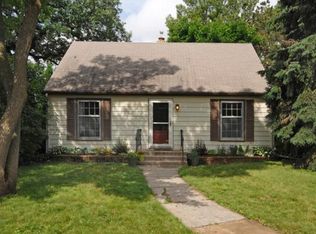
- $368,6003 bd1 ba1k sqft5300 Hiawatha Ln, Minneapolis, MN 55417Off Market
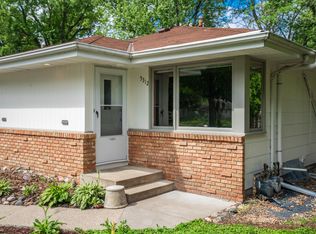
- $436,2003 bd1 ba1.2k sqft5312 Hiawatha Ln, Minneapolis, MN 55417Off Market
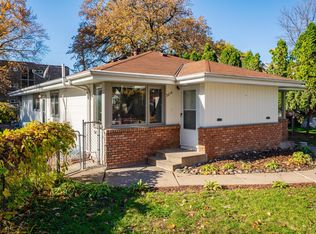
- $237,2003 bd1 ba1.2k sqft5314 Hiawatha Ln, Minneapolis, MN 55417Off Market
- $---- bd-- ba-- sqft4901 E 53rd St, Minneapolis, MN 55417Off Market
- $279,5002 bd1 ba872 sqft5320 Hiawatha Ln, Minneapolis, MN 55417Off Market
- $276,7002 bd1 ba888 sqft5319 Minnehaha Ave, Minneapolis, MN 55417Off Market
- $--2 bd2 ba-- sqft5315 Minnehaha Ave #F320A52C6, Minneapolis, MN 55417Off Market
- $--1 bd1 ba-- sqft5315 Minnehaha Ave #776F18CCB, Minneapolis, MN 55417Off Market
Nearby schools
GreatSchools rating
- NALk Nokomis Community-Keewaydin CampusGrades: 3-8Distance: 1.2 mi
- NARoosevelt High School - SwsGrades: 9-12Distance: 2.1 mi
- NALk Nokomis Community-Wenonah CampusGrades: K-1Distance: 1.7 mi
Get a cash offer in 3 minutes
Find out how much your home could sell for in as little as 3 minutes with a no-obligation cash offer.
Estimated market value
$367,200
Get a cash offer in 3 minutes
Find out how much your home could sell for in as little as 3 minutes with a no-obligation cash offer.
Estimated market value
$367,200
- Minnesota
- Hennepin County
- Minneapolis
- 55417
- Minnehaha
- 5306 Hiawatha Ln
Nearby cities
Nearby neighborhoods
Nearby zip codes
Other Minneapolis Topics
