Experience elite living in the renowned Pablo Creek Reserve, nestled amidst the privacy of one of the most secluded streets in the neighborhood, home to only seven properties. Home was designed by renowned architect Kevin Gray and some selections were made by renowned interior designer Andrew Howard. This magnificent Anglo Caribbean-style estate was custom-built in 2018, boasting five bedrooms, an office, six and a half bathrooms, this remarkable residence is not to be missed!
Upon entry, the awe-inspiring open floor plan instantly beckons your attention, designed meticulously to facilitate premier entertaining. This masterpiece stretches over an expansive estate lot, with the heart of the home being the kitchen. Here, you will find upgraded Thermador stainless steel appliances harmoniously blend with a custom cabinets and hood and a farmhouse sink, beautifully encapsulating a fusion of rustic and modern luxury.
Beyond the main living area is a voluminous den, fitted with numerous wired televisions and outfitted with custom blackout shades. This multi-purpose room is tailor-made for diverse uses, meeting your every need. A distinct feature of the home is the separate guest suite, boasting its own private entrance, ensuring the utmost privacy and convenience for your guests. This home also has an upstairs gym for your workout needs.
For the automobile aficionado, this house offers unparalleled amenities. On one side, a garage stands ready to accommodate up to four carswith the use of a liftwhile on the other side of the home, a separate entrance leads to a single-car garage.
Taking modern living to the next level, this smart home comes with innovative features likeControl 4 Automation system for TVs, lights and sound, My Q garage door remote access, Screen Logic pool control, Rain Bird irrigation, and a security system complete with eight HD camerasall conveniently accessible via your iPad or phone.
Crafted with energy efficiency in mind, this home is fitted with spray foam insulation and Marvin Integrity windows. These wood interior windows provide the flexibility for customization, as they can be repainted to match the buyer's preference. To ensure optimal comfort, the residence is equipped with three A/C units, with an independent unit designated solely for the master suite.
The exterior of the home is just as impressive as the interior. A fully paved circular driveway with side additions can comfortably park up to 15 cars, while a 15x30 infinity edge pool overlooks serene sunset water views of a tranquil lake, this outdoor area truly embodies the essence of relaxation and entertaining.There is also a large zosiiya grass play area in the backyard with a fire pit. The night photos of this home shows 50 landscape lights to illustrate what a show stopper it is in the evenings.
At this one-of-a-kind estate in Pablo Creek Reserve, you don't just experience luxury, you live it. Don't miss this opportunity to own a piece of paradise.
Closed
$3,400,000
5306 HIDDEN HOLLOW Court, Jacksonville, FL 32224
5beds
5,623sqft
Single Family Residence
Built in 2018
-- sqft lot
$3,726,300 Zestimate®
$605/sqft
$7,837 Estimated rent
Home value
$3,726,300
$3.43M - $4.02M
$7,837/mo
Zestimate® history
Owner options
List your home for rent
$7,837/mo
Rent Zestimate®
Find your next renter with Zillow Rental Manager. Plus, with online applications, you can quickly screen prospective tenants – for free.
$7,837/mo
Rent Zestimate®
Refinance and save
$24,637/mo
Est. payment
Refinancing to a lower rate could help reduce your monthly payments and save thousands over the life of the loan.
$24,637/mo
Est. payment
Explore your selling options
Work with a Zillow partner agent
Leverage their expertise and Zillow's premium Showcase listings to get your home seen by more buyers.
Get startedList with your own agent
Get your home in front of millions of buyers by listing it on Zillow.
Learn how to do itSell it yourself
Take full control of how buyers see your home on Zillow by listing For Sale by Owner (FSBO).
List your homeWhat's special
Farmhouse sinkCustom cabinetsMulti-purpose roomModern luxurySeparate guest suiteVoluminous denSpray foam insulation
Zillow last checked:
Listing updated:
Listed by:
SUZANNE SCHINSING,
COMPASS FLORIDA LLC 904-413-0119,
NATALIE BRYANT 904-233-5532
Bought with:
Tina Webster, 3143571
BERKSHIRE HATHAWAY HOMESERVICES FLORIDA NETWORK REALTY
Source: realMLS,MLS#: 1239269
Facts & features
Interior
Bedrooms & bathrooms
- Bedrooms: 5
- Bathrooms: 7
- Full bathrooms: 6
- 1/2 bathrooms: 1
Heating
- Central, Heat Pump, Zoned
Cooling
- Central Air, Zoned
Appliances
- Included: Disposal, Dryer, Electric Water Heater, Gas Range, Microwave, Refrigerator, Tankless Water Heater, Washer, Water Softener Owned
Features
- Breakfast Bar, Eat-in Kitchen, Entrance Foyer, Kitchen Island, Pantry, Primary Bathroom -Tub with Separate Shower, Master Downstairs, Split Bedrooms, Vaulted Ceiling(s)
- Flooring: Marble, Tile, Wood
- Number of fireplaces: 1
- Fireplace features: Gas
Interior area
- Total interior livable area: 5,623 sqft
Property
Parking
- Total spaces: 5
- Parking features: Garage Door Opener
- Garage spaces: 5
Features
- Stories: 2
- Patio & porch: Porch, Screened
- Pool features: In Ground
- Fencing: Back Yard
- Has view: Yes
- View description: Water
- Has water view: Yes
- Water view: Water
- Waterfront features: Pond
Lot
- Features: Cul-De-Sac, Sprinklers In Front, Sprinklers In Rear
Details
- Additional structures: Guest House, Outdoor Kitchen
- Parcel number: 1677663865
Construction
Type & style
- Home type: SingleFamily
- Property subtype: Single Family Residence
Materials
- Frame, Stucco
- Roof: Tile
Condition
- New construction: No
- Year built: 2018
Utilities & green energy
- Sewer: Public Sewer
- Water: Public, Well
- Utilities for property: Cable Available, Propane
Community & HOA
Community
- Security: Security System Owned
- Subdivision: Pablo Creek Reserve
HOA
- Has HOA: Yes
- Amenities included: Jogging Path, Security, Trash
- HOA fee: $1,247 quarterly
- HOA name: Marsh Landing
Location
- Region: Jacksonville
Financial & listing details
- Price per square foot: $605/sqft
- Tax assessed value: $2,541,113
- Annual tax amount: $35,972
- Date on market: 11/2/2023
- Listing terms: Cash,Conventional
- Road surface type: Asphalt
Price history
| Date | Event | Price |
|---|---|---|
| 12/21/2023 | Sold | $3,400,000-6.8%$605/sqft |
Source:  realMLS #1239269 Report a problem realMLS #1239269 Report a problem | ||
| 11/4/2023 | Pending sale | $3,649,000$649/sqft |
Source: realMLS #1239269 Report a problem | ||
| 10/10/2023 | Price change | $3,649,000-3.8%$649/sqft |
Source: realMLS #1239269 Report a problem | ||
| 7/29/2023 | Listed for sale | $3,795,000+1016.2%$675/sqft |
Source: realMLS #1239269 Report a problem | ||
| 6/1/2018 | Sold | $340,000$60/sqft |
Source: realMLS #869149 Report a problem | ||
| 2/13/2017 | Sold | $340,000-11.7%$60/sqft |
Source: Public Record Report a problem | ||
| 8/10/2016 | Sold | $385,000+83.3%$68/sqft |
Source: Public Record Report a problem | ||
| 11/30/2012 | Sold | $210,000-6.7%$37/sqft |
Source: Public Record Report a problem | ||
| 4/27/2012 | Listing removed | $225,000$40/sqft |
Source: PARC REALTY INC. #404777 Report a problem | ||
| 7/16/2011 | Listed for sale | $225,000$40/sqft |
Source: PARC REALTY INC. #404777 Report a problem | ||
Public tax history
| Year | Property taxes | Tax assessment |
|---|---|---|
| 2024 | $35,972 +36.2% | $2,041,113 +36.2% |
| 2023 | $26,405 +8.7% | $1,498,101 +3% |
| 2022 | $24,297 +0.3% | $1,454,467 +3% |
| 2021 | $24,225 +0.8% | $1,412,104 +1.4% |
| 2020 | $24,030 +0.9% | $1,392,608 +2.3% |
| 2019 | $23,822 +306.7% | $1,361,299 +318.9% |
| 2018 | $5,858 | $325,000 +8.3% |
| 2017 | $5,858 +7.1% | $300,000 +36.4% |
| 2016 | $5,469 +33.9% | $220,000 +4.8% |
| 2015 | $4,084 +3.2% | $210,000 +10.5% |
| 2014 | $3,956 | $190,000 +5.6% |
| 2013 | -- | $180,000 -10% |
| 2012 | -- | $200,000 +2.6% |
| 2011 | -- | $195,000 |
| 2010 | -- | $195,000 -44.3% |
| 2009 | -- | $350,000 |
Find assessor info on the county website
Neighborhood: 32224
Nearby homes
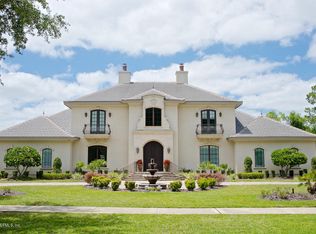
- $2,073,7380.882 Acres5312 Hidden Hollow Ct, Jacksonville, FL 32224Off Market
- $3,202,3006 bd5 ba5.5k sqft5300 Hidden Hollow Ct, Jacksonville, FL 32224Off Market
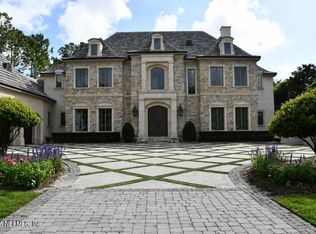
- $4,500,0004 bd6 ba5.7k sqft5307 Hidden Hollow Ct, Jacksonville, FL 32224Sold
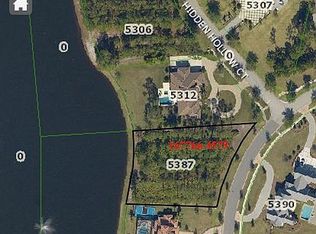
- $675,0000.956 Acres5387 Bentpine Cove Rd, Jacksonville, FL 32224Off Market
- $2,842,6004 bd7 ba4.9k sqft5295 Hidden Hollow Ct, Jacksonville, FL 32224Off Market
- $675,0000.891 Acres5294 Hidden Hollow Ct, Jacksonville, FL 32224Off Market
- $2,673,8004 bd6 ba4.5k sqft5399 Bentpine Cove Rd, Jacksonville, FL 32224Off Market
- $3,213,1005 bd6 ba5.8k sqft5381 Bentpine Cove Rd, Jacksonville, FL 32224Off Market
Nearby schools
GreatSchools rating
- 9/10Alimacani Elementary SchoolGrades: PK-5Distance: 4.5 mi
- 5/10Kernan Middle SchoolGrades: 6-8Distance: 4.5 mi
- 6/10Atlantic Coast High SchoolGrades: 9-12Distance: 4.7 mi
Schools provided by the listing agent
- Elementary: Alimacani
- Middle: Kernan
- High: Atlantic Coast
Source: realMLS. This data may not be complete. We recommend contacting the local school district to confirm school assignments for this home.
Get a cash offer in 3 minutes
Find out how much your home could sell for in as little as 3 minutes with a no-obligation cash offer.
Estimated market value
$3,726,300
Get a cash offer in 3 minutes
Find out how much your home could sell for in as little as 3 minutes with a no-obligation cash offer.
Estimated market value
$3,726,300
- Florida
- Duval County
- Jacksonville
- 32224
- 5306 HIDDEN HOLLOW Court
Nearby cities
Nearby neighborhoods
Nearby zip codes
Other Jacksonville Topics
