Welcome to 5306 Illinois Ave in the heart of the Nations! This 3BR/3BA beautifully maintained home is nestled in a highly walkable neighborhood where you'll love stepping outside your door and strolling to nearby restaurants and local favorites. The vibrant surroundings perfectly complement the comfort and charm this home offers. Inside, the property is in pristine condition with fresh paint, plantation shutters, and an open kitchen looking out to the patio. The backyard is equipped with an irrigation system, helping keep the outdoor spaces lush and easy to maintain. The newly installed phantom screens allow for relaxing evenings and entertaining while keeping the breeze flowing. You don't want to miss this true gem in the Nations!
Closed
$725,000
5306 Illinois Ave, Nashville, TN 37209
3beds
2,125sqft
Single Family Residence, Residential
Built in 2018
3,920 Square Feet Lot
$721,600 Zestimate®
$341/sqft
$3,930 Estimated rent
Home value
$721,600
$686,000 - $758,000
$3,930/mo
Zestimate® history
Owner options
List your home for rent
$3,930/mo
Rent Zestimate®
Find your next renter with Zillow Rental Manager. Plus, with online applications, you can quickly screen prospective tenants – for free.
$3,930/mo
Rent Zestimate®
Refinance and save
$4,267/mo
Est. payment
Refinancing to a lower rate could help reduce your monthly payments and save thousands over the life of the loan.
$4,267/mo
Est. payment
Explore your selling options
Work with a Zillow partner agent
Leverage their expertise and Zillow's premium Showcase listings to get your home seen by more buyers.
Get startedList with your own agent
Get your home in front of millions of buyers by listing it on Zillow.
Learn how to do itSell it yourself
Take full control of how buyers see your home on Zillow by listing For Sale by Owner (FSBO).
List your homeWhat's special
Zillow last checked:
Listing updated:
Listed by:
Callie Shell 615-305-6454,
Compass RE,
Jonathan Heard 615-579-1124,
Compass RE
Bought with:
Callie Southerland, 361842
simpliHOM
Source: RealTracs MLS as distributed by MLS GRID,MLS#: 3146272
Facts & features
Interior
Bedrooms & bathrooms
- Bedrooms: 3
- Bathrooms: 3
- Full bathrooms: 3
- Main level bedrooms: 1
Bedroom 1
- Features: Suite
- Level: Suite
- Area: 224 Square Feet
- Dimensions: 14x16
Bedroom 2
- Features: Bath
- Level: Bath
- Area: 195 Square Feet
- Dimensions: 13x15
Bedroom 3
- Features: Bath
- Level: Bath
- Area: 144 Square Feet
- Dimensions: 12x12
Primary bathroom
- Features: Suite
- Level: Suite
Dining room
- Features: Combination
- Level: Combination
- Area: 132 Square Feet
- Dimensions: 11x12
Kitchen
- Features: Eat-in Kitchen
- Level: Eat-in Kitchen
- Area: 154 Square Feet
- Dimensions: 11x14
Living room
- Area: 288 Square Feet
- Dimensions: 18x16
Other
- Features: Office
- Level: Office
Heating
- Central, Natural Gas
Cooling
- Central Air, Electric
Appliances
- Included: Double Oven, Built-In Gas Range, Dishwasher, Disposal, Microwave, Refrigerator
Features
- Ceiling Fan(s), Entrance Foyer, Extra Closets, Walk-In Closet(s)
- Flooring: Wood
- Basement: Crawl Space,None
- Number of fireplaces: 1
- Fireplace features: Living Room
Interior area
- Total structure area: 2,125
- Total interior livable area: 2,125 sqft
- Finished area above ground: 2,125
Property
Parking
- Total spaces: 4
- Parking features: Garage Door Opener, Alley Access
- Garage spaces: 2
- Carport spaces: 2
- Covered spaces: 4
Features
- Levels: Two
- Stories: 2
- Patio & porch: Deck, Porch
- Fencing: Privacy
- Has view: Yes
- View description: City
Lot
- Size: 3,920 Square Feet
- Dimensions: 25 x 150
Details
- Parcel number: 09111046100
- Special conditions: Standard
Construction
Type & style
- Home type: SingleFamily
- Architectural style: Contemporary
- Property subtype: Single Family Residence, Residential
Materials
- Roof: Shingle
Condition
- New construction: No
- Year built: 2018
Utilities & green energy
- Sewer: Public Sewer
- Water: Public
- Utilities for property: Electricity Available, Natural Gas Available, Water Available
Community & HOA
Community
- Subdivision: West Nashville
HOA
- Has HOA: No
Location
- Region: Nashville
Financial & listing details
- Price per square foot: $341/sqft
- Tax assessed value: $692,700
- Annual tax amount: $5,372
- Date on market: 3/9/2026
- Electric utility on property: Yes
Price history
| Date | Event | Price |
|---|---|---|
| 4/22/2026 | Sold | $725,000$341/sqft |
Source:  RealTracs MLS as distributed by MLS GRID #3146272 Report a problem RealTracs MLS as distributed by MLS GRID #3146272 Report a problem | ||
| 4/17/2026 | Pending sale | $725,000+43.6%$341/sqft |
Source: RealTracs MLS as distributed by MLS GRID #3146272 Report a problem | ||
| 7/8/2019 | Sold | $505,000+9.8%$238/sqft |
Source: RealTracs MLS as distributed by MLS GRID #2034915 Report a problem | ||
| 4/30/2018 | Sold | $459,900$216/sqft |
Source: Parks Realty Solds #RTC1893641_37209 Report a problem | ||
Public tax history
| Year | Property taxes | Tax assessment |
|---|---|---|
| 2025 | $4,873 +16.3% | $173,175 +34.5% |
| 2024 | $4,189 | $128,725 |
| 2023 | $4,189 | $128,725 |
| 2022 | $4,189 -1% | $128,725 |
| 2021 | $4,232 +3.8% | $128,725 +33.2% |
| 2020 | $4,079 +33.8% | $96,625 |
| 2019 | $3,049 +65% | $96,625 +65% |
| 2018 | $1,848 | $58,575 |
Find assessor info on the county website
Neighborhood: The Nations
Nearby homes
- $702,7003 bd3 ba2k sqft5304 Illinois Ave, Nashville, TN 37209Off Market
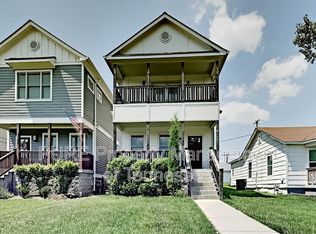
- $---- bd-- ba-- sqft5308 Illinois Ave, Nashville, TN 37209Off Market
- $496,8002 bd2 ba1.3k sqft5302 Illinois Ave, Nashville, TN 37209Off Market

- $547,1003 bd2 ba1.3k sqft5310 Illinois Ave, Nashville, TN 37209Off Market
- $660,5003 bd2 ba1.9k sqft5300 Illinois Ave, Nashville, TN 37209Off Market
- $104,3003 bd3 ba1.9k sqft5300 Illinois Ave, Nashville, TN 37209Off Market
- $719,6004 bd3 ba2.1k sqft5222 Illinois Ave, Nashville, TN 37209Off Market
- $354,3003 bd1 ba1.1k sqft5312 Illinois Ave, Nashville, TN 37209Off Market
Nearby schools
GreatSchools rating
- 3/10Cockrill Elementary SchoolGrades: PK-5Distance: 0.4 mi
- 4/10McKissack Middle SchoolGrades: 6-8Distance: 1.2 mi
- 4/10Pearl Cohn Magnet High SchoolGrades: 9-12Distance: 2.1 mi
Schools provided by the listing agent
- Elementary: Cockrill Elementary
- Middle: Moses McKissack Middle
- High: Pearl Cohn Magnet High School
Source: RealTracs MLS as distributed by MLS GRID. This data may not be complete. We recommend contacting the local school district to confirm school assignments for this home.
Get a cash offer in 3 minutes
Find out how much your home could sell for in as little as 3 minutes with a no-obligation cash offer.
Estimated market value
$721,600
Get a cash offer in 3 minutes
Find out how much your home could sell for in as little as 3 minutes with a no-obligation cash offer.
Estimated market value
$721,600
- Tennessee
- Davidson County
- Nashville
- 37209
- The Nations
- 5306 Illinois Ave
Nearby cities
Nearby neighborhoods
Nearby zip codes
Other Nashville Topics
