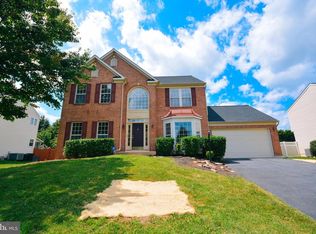
WOW! Beautiful Colonial with 4 bedrooms, 2.5 bath, and Finished Basement in fantastic Ballenger location. Move in ready, with new carpet and fresh paint. Finished lower level with rough-in plumbing for additional bath. Bright kitchen with center island and granite counters* Sliding door from kitchen to your SUNROOM addition with skylights, perfect for dining and relaxing* Walkout from Sunroom to the fenced backyard with tall pine trees and patio* Other special features include Family room with gas fireplace, Brazilian Cherry woodfloors in the entry foyer and kitchen, Newer Roof, New HVAC system with UV light and Humidifier, new garage door openers and more! Owners suite with walkin closet and full bath with double sinks. *Super commuter location with easy access to Montgomery And Loudoun Counties, as well as the MARC Train! All of this with NO CITY TAXES.
Sold for $537,000
$537,000
5306 Ivywood Dr N, Frederick, MD 21703
4beds
2,258sqft
Single Family Residence
Built in 1998
8,750 Square Feet Lot
$575,400 Zestimate®
$238/sqft
$3,268 Estimated rent
Home value
$575,400
$547,000 - $604,000
$3,268/mo
Zestimate® history
Owner options
List your home for rent
$3,268/mo
Rent Zestimate®
Find your next renter with Zillow Rental Manager. Plus, with online applications, you can quickly screen prospective tenants – for free.
$3,268/mo
Rent Zestimate®
Refinance and save
$3,398/mo
Est. payment
Refinancing to a lower rate could help reduce your monthly payments and save thousands over the life of the loan.
$3,398/mo
Est. payment
Explore your selling options
Work with a Zillow partner agent
Leverage their expertise and Zillow's premium Showcase listings to get your home seen by more buyers.
Get startedList with your own agent
Get your home in front of millions of buyers by listing it on Zillow.
Learn how to do itSell it yourself
Take full control of how buyers see your home on Zillow by listing For Sale by Owner (FSBO).
List your homeWhat's special
Gas fireplaceCenter islandTall pine treesBeautiful colonialRough-in plumbingDouble sinksNew carpet
Zillow last checked:
Listing updated:
Listed by:
Ted Lapkoff 301-639-1234,
Taylor Properties
Bought with:
Brenda Myers, 650485
RE/MAX Results
Source: Bright MLS,MLS#: MDFR2038122
Facts & features
Interior
Bedrooms & bathrooms
- Bedrooms: 4
- Bathrooms: 3
- Full bathrooms: 2
- 1/2 bathrooms: 1
- Main level bathrooms: 1
Basement
- Area: 864
Heating
- Forced Air, Natural Gas
Cooling
- Central Air, Ceiling Fan(s), Electric
Appliances
- Included: Built-In Range, Dishwasher, Disposal, Oven/Range - Electric, Range Hood, Refrigerator, Cooktop, Water Heater, Washer, Dryer, Gas Water Heater
Features
- Crown Molding, Formal/Separate Dining Room, Eat-in Kitchen, Kitchen Island, Kitchen - Table Space, Pantry, Recessed Lighting, Walk-In Closet(s), Upgraded Countertops
- Flooring: Carpet, Wood
- Doors: Six Panel, Storm Door(s)
- Windows: Double Pane Windows, Insulated Windows, Screens, Vinyl Clad
- Basement: Full,Improved,Rough Bath Plumb,Windows,Connecting Stairway
- Number of fireplaces: 1
- Fireplace features: Glass Doors, Gas/Propane, Mantel(s)
Interior area
- Total structure area: 2,897
- Total interior livable area: 2,258 sqft
- Finished area above ground: 2,033
- Finished area below ground: 225
Property
Parking
- Total spaces: 4
- Parking features: Garage Faces Front, Inside Entrance, Asphalt, Parking Space Conveys, Paved, Attached, Driveway, Off Street, On Street
- Attached garage spaces: 2
- Uncovered spaces: 2
Accessibility
- Accessibility features: None
Features
- Levels: Three
- Stories: 3
- Patio & porch: Enclosed, Porch, Screened, Patio
- Exterior features: Sidewalks, Extensive Hardscape, Lighting
- Pool features: None
- Fencing: Back Yard,Privacy
- Has view: Yes
- View description: Garden
Lot
- Size: 8,750 Square Feet
- Features: Landscaped
Details
- Additional structures: Above Grade, Below Grade
- Parcel number: 1128580304
- Zoning: PUD
- Special conditions: Standard
Construction
Type & style
- Home type: SingleFamily
- Architectural style: Colonial
- Property subtype: Single Family Residence
Materials
- Frame, Vinyl Siding
- Foundation: Concrete Perimeter, Permanent
- Roof: Architectural Shingle
Condition
- Excellent
- New construction: No
- Year built: 1998
Details
- Builder model: STRATFORD
- Builder name: WOW!
Utilities & green energy
- Electric: 200+ Amp Service
- Sewer: Public Sewer
- Water: Public
- Utilities for property: Natural Gas Available, Cable Available, Electricity Available, Sewer Available, Water Available
Community & HOA
Community
- Subdivision: Ballenger Crossing
HOA
- Has HOA: Yes
- Services included: Common Area Maintenance
- HOA fee: $62 monthly
Location
- Region: Frederick
Financial & listing details
- Price per square foot: $238/sqft
- Tax assessed value: $372,300
- Annual tax amount: $3,965
- Date on market: 8/12/2023
- Listing agreement: Exclusive Right To Sell
- Ownership: Fee Simple
- Road surface type: Black Top
Price history
| Date | Event | Price |
|---|---|---|
| 9/19/2023 | Sold | $537,000+1.3%$238/sqft |
Source:  Bright MLS #MDFR2038122 Report a problem Bright MLS #MDFR2038122 Report a problem | ||
| 8/15/2023 | Contingent | $530,000$235/sqft |
Source: Bright MLS #MDFR2038122 Report a problem | ||
| 8/12/2023 | Listed for sale | $530,000+54.1%$235/sqft |
Source: Bright MLS #MDFR2038122 Report a problem | ||
| 10/26/2012 | Sold | $344,000-0.3%$152/sqft |
Source: Public Record Report a problem | ||
| 9/20/2012 | Pending sale | $344,900$153/sqft |
Source: Long & Foster Real Estate #FR7896878 Report a problem | ||
| 8/22/2012 | Price change | $344,900+1.7%$153/sqft |
Source: Long & Foster Real Estate #FR7896878 Report a problem | ||
| 8/1/2012 | Listed for sale | $339,000-4.5%$150/sqft |
Source: Long & Foster Real Estate #FR7896878 Report a problem | ||
| 6/9/2004 | Sold | $354,900+96.4%$157/sqft |
Source: Public Record Report a problem | ||
| 6/10/1998 | Sold | $180,690+228.5%$80/sqft |
Source: Public Record Report a problem | ||
| 2/27/1998 | Sold | $55,000$24/sqft |
Source: Public Record Report a problem | ||
Public tax history
| Year | Property taxes | Tax assessment |
|---|---|---|
| 2025 | $5,468 +10.1% | $440,300 +8.4% |
| 2024 | $4,965 +13.8% | $406,300 +9.1% |
| 2023 | $4,363 +10.1% | $372,300 +10.1% |
| 2022 | $3,965 +0.8% | $338,300 +0.8% |
| 2021 | $3,934 +0.8% | $335,667 |
| 2020 | $3,903 +0.8% | -- |
| 2019 | $3,872 +0.8% | $330,400 +0.8% |
| 2018 | $3,842 -0.8% | $327,800 -0.8% |
| 2017 | $3,872 +9.8% | $330,400 +2.4% |
| 2016 | $3,528 | $322,600 |
| 2015 | $3,528 | $322,600 |
| 2014 | $3,528 | $322,600 -2.7% |
| 2013 | -- | $331,600 |
| 2012 | -- | $331,600 |
| 2011 | -- | $331,600 -20.3% |
| 2010 | -- | $415,820 +7.2% |
| 2009 | -- | $387,720 +7.8% |
| 2008 | -- | $359,620 +8.5% |
| 2007 | -- | $331,520 +16.1% |
| 2006 | -- | $285,636 +19.1% |
| 2005 | -- | $239,753 +23.7% |
| 2004 | -- | $193,870 +2.9% |
| 2003 | -- | $188,430 +3% |
| 2002 | -- | $182,990 +3.1% |
| 2001 | -- | $177,550 |
Find assessor info on the county website
Neighborhood: 21703
Nearby homes
- $584,700-- bd4 ba2k sqft5308 Ivywood Dr N, Frederick, MD 21703Off Market
- $667,0005 bd4 ba3k sqft5304 Ivywood Dr N, Frederick, MD 21703Off Market
- $696,700-- bd3 ba2.7k sqft6807 Morrow Way, Frederick, MD 21703Off Market
- $585,700-- bd2 ba2.2k sqft6809 Morrow Way, Frederick, MD 21703Off Market
- $589,0004 bd4 ba1.9k sqft5310 Ivywood Dr N, Frederick, MD 21703Sold
- $602,1004 bd4 ba3k sqft5305 Ivywood Dr N, Frederick, MD 21703Off Market
- $667,0004 bd4 ba2.4k sqft5302 Ivywood Dr N, Frederick, MD 21703Off Market
- $643,100-- bd2 ba2.4k sqft6805 Morrow Way, Frederick, MD 21703Off Market
Nearby schools
GreatSchools rating
- 7/10Ballenger Creek Elementary SchoolGrades: PK-5Distance: 0.4 mi
- 8/10Ballenger Creek Middle SchoolGrades: 6-8Distance: 0.5 mi
- 5/10Tuscarora High SchoolGrades: 9-12Distance: 0.9 mi
Schools provided by the listing agent
- District: Frederick County Public Schools
Source: Bright MLS. This data may not be complete. We recommend contacting the local school district to confirm school assignments for this home.
Get a cash offer in 3 minutes
Find out how much your home could sell for in as little as 3 minutes with a no-obligation cash offer.
Estimated market value
$575,400
Get a cash offer in 3 minutes
Find out how much your home could sell for in as little as 3 minutes with a no-obligation cash offer.
Estimated market value
$575,400
- Maryland
- Frederick County
- Frederick
- 21703
- 5306 Ivywood Dr N
Nearby cities
Nearby zip codes
Other Frederick Topics
