Discover the charm of this beautifully renovated traditional home in Woodbourne Heights, set to impress with its modern updates and timeless appeal *With 3 spacious bedrooms and 2.5 baths, this residence is designed for comfort and functionality *Enjoy the open floor plan that seamlessly connects the dining area to the kitchen, fostering a sense of togetherness *The heart of the home features an inviting eat-in kitchen equipped with stainless steel appliances, including a built-in microwave and electric range, perfect for culinary enthusiasts *Relax in the cozy living area, highlighted by a sleek modern fireplace, or unwind in the luxurious soaking tub in the primary bath *Experience added luxury with a Bluetooth sound center in every bathroom, bringing modern living to the next level* The fully finished basement, equipped with heating and ample natural light, offers endless possibilities-be it a home office, gym, or entertainment space *With a major renovation completed in 2025, this home combines modern convenience with classic charm *Conveniently located near public transportation and with ample parking, this property is a perfect blend of style and practicality. *Don't miss your chance to make this dream home yours!
Sold for $340,000
$340,000
5306 Kenilworth Ave, Baltimore, MD 21212
3beds
1,857sqft
Single Family Residence
Built in 1930
871 Square Feet Lot
$348,500 Zestimate®
$183/sqft
$2,068 Estimated rent
Home value
$348,500
$331,000 - $366,000
$2,068/mo
Zestimate® history
Owner options
List your home for rent
$2,068/mo
Rent Zestimate®
Find your next renter with Zillow Rental Manager. Plus, with online applications, you can quickly screen prospective tenants – for free.
$2,068/mo
Rent Zestimate®
Refinance and save
$2,235/mo
Est. payment
Refinancing to a lower rate could help reduce your monthly payments and save thousands over the life of the loan.
$2,235/mo
Est. payment
Explore your selling options
Work with a Zillow partner agent
Leverage their expertise and Zillow's premium Showcase listings to get your home seen by more buyers.
Get startedList with your own agent
Get your home in front of millions of buyers by listing it on Zillow.
Learn how to do itSell it yourself
Take full control of how buyers see your home on Zillow by listing For Sale by Owner (FSBO).
List your homeWhat's special
Sleek modern fireplaceStainless steel appliancesAmple parkingElectric rangeBuilt-in microwaveInviting eat-in kitchenOpen floor plan
Zillow last checked:
Listing updated:
Listed by:
Kisha Hull 410-302-6312,
Century 21 Harris Hawkins & Co.
Bought with:
Bob Chew, 0225277244
Samson Properties
Christina Heiderman, 624600
Samson Properties
Source: Bright MLS,MLS#: MDBA2195102
Facts & features
Interior
Bedrooms & bathrooms
- Bedrooms: 3
- Bathrooms: 3
- Full bathrooms: 2
- 1/2 bathrooms: 1
- Main level bathrooms: 3
- Main level bedrooms: 3
Rooms
- Room types: Bedroom 2, Bedroom 3, Bedroom 1, Bathroom 1, Bathroom 2, Half Bath
Bedroom 1
- Features: Ceiling Fan(s), Flooring - Carpet
- Level: Main
- Area: 140 Square Feet
- Dimensions: 10 X 14
Bedroom 2
- Features: Ceiling Fan(s), Flooring - Carpet
- Level: Main
- Area: 132 Square Feet
- Dimensions: 12 X 11
Bedroom 3
- Features: Ceiling Fan(s), Flooring - Carpet
- Level: Main
- Area: 80 Square Feet
- Dimensions: 8 X 10
Bathroom 1
- Features: Bathroom - Tub Shower, Soaking Tub, Flooring - Ceramic Tile
- Level: Main
Bathroom 2
- Features: Bathroom - Stall Shower, Flooring - Ceramic Tile
- Level: Main
Half bath
- Features: Flooring - Ceramic Tile
- Level: Main
Heating
- Forced Air, Natural Gas
Cooling
- Central Air, Electric
Appliances
- Included: Microwave, Cooktop, Dishwasher, Dryer, Freezer, Ice Maker, Oven/Range - Electric, Refrigerator, Stainless Steel Appliance(s), Washer, Disposal, Gas Water Heater
- Laundry: In Basement
Features
- Soaking Tub, Bathroom - Tub Shower, Ceiling Fan(s), Dining Area, Open Floorplan, Eat-in Kitchen, Dry Wall
- Flooring: Carpet, Ceramic Tile, Laminate
- Doors: Storm Door(s)
- Basement: Finished,Heated,Sump Pump,Windows
- Number of fireplaces: 1
Interior area
- Total structure area: 1,857
- Total interior livable area: 1,857 sqft
- Finished area above ground: 1,282
- Finished area below ground: 575
Property
Parking
- Total spaces: 3
- Parking features: Driveway, On Street
- Uncovered spaces: 3
Accessibility
- Accessibility features: None
Features
- Levels: Three
- Stories: 3
- Pool features: None
Lot
- Size: 871 Square Feet
Details
- Additional structures: Above Grade, Below Grade
- Parcel number: 0327505163 002C
- Zoning: R-1
- Special conditions: Standard
Construction
Type & style
- Home type: SingleFamily
- Architectural style: Traditional
- Property subtype: Single Family Residence
Materials
- Aluminum Siding, Brick
- Foundation: Brick/Mortar
- Roof: Shingle
Condition
- New construction: No
- Year built: 1930
Utilities & green energy
- Sewer: Public Sewer
- Water: Public
Community & HOA
Community
- Subdivision: Woodbourne Heights
HOA
- Has HOA: No
Location
- Region: Baltimore
- Municipality: Baltimore City
Financial & listing details
- Price per square foot: $183/sqft
- Tax assessed value: $117,767
- Annual tax amount: $2,779
- Date on market: 12/20/2025
- Listing agreement: Exclusive Right To Sell
- Listing terms: FHA,Conventional,Cash,VA Loan
- Ownership: Ground Rent
- Total actual rent: 120
Price history
| Date | Event | Price |
|---|---|---|
| 2/3/2026 | Sold | $340,000-2.8%$183/sqft |
Source:  Bright MLS #MDBA2195102 Report a problem Bright MLS #MDBA2195102 Report a problem | ||
| 1/15/2026 | Pending sale | $349,900$188/sqft |
Source: Bright MLS #MDBA2195102 Report a problem | ||
| 1/4/2026 | Contingent | $349,900$188/sqft |
Source: Bright MLS #MDBA2195102 Report a problem | ||
| 12/20/2025 | Listed for sale | $349,900+99.9%$188/sqft |
Source: Bright MLS #MDBA2195102 Report a problem | ||
| 3/10/2025 | Sold | $175,000$94/sqft |
Source: Public Record Report a problem | ||
| 12/20/2024 | Sold | $175,000$94/sqft |
Source: Bright MLS #MDBA2147670 Report a problem | ||
| 11/26/2024 | Pending sale | $175,000$94/sqft |
Source: Bright MLS #MDBA2147670 Report a problem | ||
| 11/22/2024 | Listed for sale | $175,000$94/sqft |
Source: Bright MLS #MDBA2147670 Report a problem | ||
Public tax history
| Year | Property taxes | Tax assessment |
|---|---|---|
| 2025 | -- | $117,767 +6.2% |
| 2024 | $2,617 +1.2% | $110,900 +1.2% |
| 2023 | $2,585 +1.3% | $109,533 -1.2% |
| 2022 | $2,553 +1.3% | $110,900 +3.8% |
| 2021 | $2,520 +1.3% | $106,800 +1.3% |
| 2020 | $2,487 +1.3% | $105,400 -1.3% |
| 2019 | $2,454 +1.4% | $106,800 +4.1% |
| 2018 | $2,421 | $102,600 |
| 2017 | $2,421 +18.2% | $102,600 |
| 2016 | $2,049 | $102,600 -5.2% |
| 2015 | $2,049 | $108,200 |
| 2014 | $2,049 | $108,200 |
| 2013 | -- | $108,200 -11.4% |
| 2012 | -- | $122,100 |
| 2011 | -- | $122,100 |
| 2010 | -- | $122,100 -7.3% |
| 2009 | -- | $131,660 +17.7% |
| 2008 | -- | $111,852 +21.5% |
| 2007 | -- | $92,046 +27.4% |
| 2006 | -- | $72,240 +4.9% |
| 2005 | -- | $68,872 +5.1% |
| 2004 | -- | $65,506 +5.4% |
| 2003 | -- | $62,140 +0.4% |
| 2002 | -- | $61,866 +0.4% |
| 2001 | -- | $61,593 |
Find assessor info on the county website
Neighborhood: Kenilworth Park
Nearby homes
- $223,1003 bd1 ba1.5k sqft5308 Kenilworth Ave, Baltimore, MD 21212Off Market

- $360,0004 bd3 ba1.7k sqft5304 Kenilworth Ave, Baltimore, MD 21212Sold
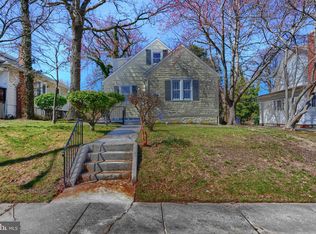
- $337,800-- bd3 ba1.4k sqft5310 Kenilworth Ave, Baltimore, MD 21212Off Market
- $214,500-- bd2 ba966 sqft5302 Kenilworth Ave, Baltimore, MD 21212Off Market
- $360,0003 bd4 ba2.5k sqft1002 Glenwood Ave, Baltimore, MD 21212Sold
- $236,4003 bd1 ba1.7k sqft5312 Kenilworth Ave, Baltimore, MD 21212Off Market
- $159,800-- bd1 ba912 sqft5300 Kenilworth Ave, Baltimore, MD 21212Off Market
- $170,900-- bd1 ba912 sqft1000 Glenwood Ave, Baltimore, MD 21212Off Market
Nearby schools
GreatSchools rating
- 3/10Govans Elementary SchoolGrades: PK-5Distance: 0.7 mi
- 5/10Stadium SchoolGrades: 6-8Distance: 2.2 mi
- 2/10Mergenthaler Vocational-Technical High SchoolGrades: 9-12Distance: 1.5 mi
Schools provided by the listing agent
- District: Baltimore City Public Schools
Source: Bright MLS. This data may not be complete. We recommend contacting the local school district to confirm school assignments for this home.
Get a cash offer in 3 minutes
Find out how much your home could sell for in as little as 3 minutes with a no-obligation cash offer.
Estimated market value
$348,500
Get a cash offer in 3 minutes
Find out how much your home could sell for in as little as 3 minutes with a no-obligation cash offer.
Estimated market value
$348,500
- Maryland
- Baltimore City
- Baltimore
- 21212
- Kenilworth Park
- 5306 Kenilworth Ave
Nearby cities
Nearby neighborhoods
Nearby zip codes
Other Baltimore Topics
