Skip main navigation
Off market
  • $498,800

    5306 Kirsten Curv, Peoria, IL 61615

    4beds
    3,488sqft
    Single Family Residence, Residential
    Built in 2008
    9,313 Square Feet Lot
    $498,800 Zestimate®
    $143/sqft
    $3,243 Estimated rent

    Home value

    $498,800

    $464,000 - $539,000

    $3,243/mo

    Zestimate® history
    Loading
    Loading...

    Owner options

    List your home for rent

    $3,243/mo

    Rent Zestimate®

    Find your next renter with Zillow Rental Manager. Plus, with online applications, you can quickly screen prospective tenants – for free.

    Learn more

    $3,243/mo

    Rent Zestimate®

    Refinance and save

    $3,144/mo

    Est. payment

    Refinancing to a lower rate could help reduce your monthly payments and save thousands over the life of the loan.

    See today's rates

    $3,144/mo

    Est. payment

    Explore your selling options

    Work with a Zillow partner agent

    Leverage their expertise and Zillow's premium Showcase listings to get your home seen by more buyers.

    Get started

    List with your own agent

    Get your home in front of millions of buyers by listing it on Zillow.

    Learn how to do it

    Sell it yourself

    Take full control of how buyers see your home on Zillow by listing For Sale by Owner (FSBO).

    List your home

    What's special

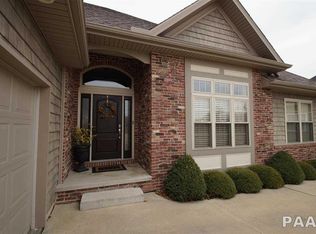
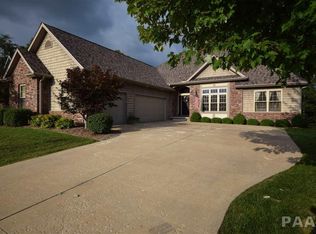
    Amazing custom ranch built by Ironwood in exclusive wooded neighborhood. Open floor plan w/ high end finishes and attention to details, gleaming wood floors, granite, stainless steel. Fully Finished walkout basement with bedroom bathroom & large rec/family room. Clearly one of the most beautiful, serene settings around. Enjoy a warm cup of coffee on the deck with the morning sun while wildlife wanders thru the nearby woods and yard. Winter nights are especially lovely with a hot tub off the master suite to soak in while the snow softly falls. This home is not for everyone, just for you

    This property is not currently displayed as for sale or rent on Zillow. This may be different from what's on other websites or public sources.

    Zillow last checked:

    Listing updated:

    Listed by:

    Tricia Yocum 309-339-0337,

    Coldwell Banker Real Estate Group

    Bought with:

    Carolyn C Catton, 471002194

    Realty Executives Acclaimed

    Source: RMLS Alliance as distributed by MLS GRID,MLS#: PA1176101MLS LogoOriginating MLS: Peoria Area Association of Realtors

    Facts & features

    Interior

    Bedrooms & bathrooms
    • Bedrooms: 4
    • Bathrooms: 3
    • Full bathrooms: 3
    Bedroom 1
    • Level: Main
    • Dimensions: 14ft 0in x 14ft 0in
    Bedroom 2
    • Level: Main
    • Dimensions: 10ft 0in x 11ft 0in
    Bedroom 3
    • Level: Main
    • Dimensions: 11ft 0in x 12ft 0in
    Bedroom 4
    • Level: Basement
    • Dimensions: 13ft 0in x 12ft 0in
    Other
    • Level: Main
    • Dimensions: 13ft 0in x 12ft 0in
    Other
    • Level: Main
    • Dimensions: 13ft 0in x 8ft 0in
    Other
    • Area: 1500
    Family room
    • Level: Basement
    • Dimensions: 32ft 0in x 19ft 0in
    Great room
    • Level: Main
    • Dimensions: 19ft 0in x 15ft 0in
    Kitchen
    • Level: Main
    • Dimensions: 13ft 0in x 11ft 0in
    Laundry
    • Level: Main
    • Dimensions: 10ft 0in x 8ft 0in
    Main level
    • Area: 1988
    Heating
    • Electric, Forced Air
    Cooling
    • Central Air
    Appliances
    • Included: Dishwasher, Disposal, Range Hood, Microwave, Range, Refrigerator, Water Softener Owned, Gas Water Heater
    Features
    • Vaulted Ceiling(s), Solid Surface Counter
    • Number of fireplaces: 1
    • Fireplace features: Gas Log, Great Room
    Interior area
    • Total structure area: 1,988
    • Total interior livable area: 3,488 sqft

    Property

    Parking
    • Total spaces: 3
    • Parking features: Attached
    • Attached garage spaces: 3
    Features
    • Patio & porch: Deck, Patio
    • Has spa: Yes
    • Spa features: Heated, Private
    Lot
    • Size: 9,313 Square Feet
    • Dimensions: 67 x 139
    • Features: Ravine, Wooded
    Details
    • Parcel number: 1323227007

    Construction

    Type & style
    • Home type: SingleFamily
    • Architectural style: Ranch
    • Property subtype: Single Family Residence, Residential
    Materials
    • Brick, Vinyl Siding
    • Roof: Shingle
    Condition
    • New construction: No
    • Year built: 2008

    Utilities & green energy

    • Sewer: Public Sewer
    • Water: Public
    • Utilities for property: Cable Available

    Community & HOA

    Community
    • Subdivision: Sable Creek
    Location
    • Region: Peoria

    Financial & listing details

    • Price per square foot: $143/sqft
    • Annual tax amount: $9,212
    • Date on market: 6/29/2022
    • Cumulative days on market: 105 days

    Price history

    DateEventPrice
    12/2/2016Sold$335,000-3.6%$96/sqft
    Source: RMLS Alliance as distributed by MLS GRID #PA1176101 Report a problem
    6/2/2015Sold$347,500$100/sqft
    Source: RMLS Alliance as distributed by MLS GRID #PA1160311 Report a problem

    Public tax history

    Tax history is unavailable.

    Neighborhood: 61615

    Nearby schools

    GreatSchools rating
    Schools provided by the listing agent
    • High: Richwoods

    Source: RMLS Alliance as distributed by MLS GRID. This data may not be complete. We recommend contacting the local school district to confirm school assignments for this home.

    Get pre-qualified for a loan
    At Zillow Home Loans, we can pre-qualify you in as little as 5 minutes with no impact to your credit score.

    An equal housing lender. NMLS #10287.

    Sell for more on Zillow
    Get a Zillow Showcase℠ listing at no additional cost and you could sell for .
    $498,800
    2% more
    +$9,976
    With Zillow Showcase(estimated)
    $508,776