Skip main navigation
For sale
  • Price cut: $24K (6/23)
    $775,000

    5306 La Branch St, Houston, TX 77004

    4beds
    3,796sqft
    : 
    Loading
    Get pre-qualified
    Townhouse
    Built in 2008
    1,907 Square Feet Lot
    $740,500 Zestimate®
    $204/sqft
    $267/mo HOA

    What's special

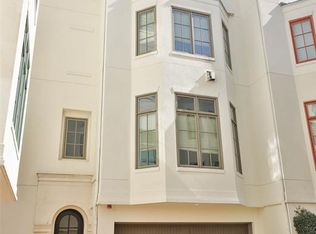
    Lovett-built 4-story townhome in the heart of the Museum District, steps from Hermann Park, the MFAH, and Texas Medical Center. This 3,799 SF end unit offers 4 beds, 4.1 baths, and an elevator serving all four floors. The 2nd floor features 11' ceilings, oversized windows, a gas fireplace with custom built-ins, and a wet bar. The kitchen is outfitted with Viking double convection ovens, a 5-burner gas cooktop, beverage cooler, and custom Brookhaven cabinetry. The primary suite includes a marble bath, soaking tub, separate shower, double sinks, and an oversized walk-in closet. Oak hardwood floors, crown molding, and wired-for-sound throughout. The rooftop terrace with pergola and gas fireplace tops it all off with open sky views. Full stucco remediation and terrace rebuild by Stillo Construction, active transferable warranty through Oct. 2027. New evaporator coil (2024). Flood Zone X. Gated community.
    13 days
    |
    264
    |
    15
    |

    Likely to sell faster than

    Zillow last checked:

    Listing updated:

    Listed by:

    Michael Silva TREC #0593742 713-391-8284,

    Happen Houston

    Source: HAR,MLS#: 79304884MLS Logo

    Loading...

      Facts & features

      Interior

      Bedrooms & bathrooms
      • Bedrooms: 4
      • Bathrooms: 5
      • Full bathrooms: 4
      • 1/2 bathrooms: 1
      Rooms
      • Room types: Utility Room
      Primary bathroom
      • Features: Full Secondary Bathroom Down, Primary Bath: Double Sinks, Primary Bath: Separate Shower, Primary Bath: Soaking Tub
      Kitchen
      • Features: Kitchen Island, Kitchen open to Family Room, Pantry, Second Sink, Under Cabinet Lighting
      Heating
      • Natural Gas
      Cooling
      • Attic Fan, Ceiling Fan(s), Electric
      Appliances
      • Included: Disposal, Convection Oven, Double Oven, Microwave, Gas Cooktop, Full Size, Dishwasher
      • Laundry: Electric Dryer Hookup, Gas Dryer Hookup
      Features
      • Crown Molding, Elevator, Elevator Shaft, Formal Entry/Foyer, Wet Bar, Wired for Sound, 1 Bedroom Down - Not Primary BR, En-Suite Bath, Primary Bed - 3rd Floor, Sitting Area, Split Plan, Walk-In Closet(s)
      • Flooring: Stone, Wood
      • Windows: Insulated/Low-E windows, Window Coverings
      • Number of fireplaces: 1
      • Fireplace features: Gas Log
      Interior area
      • Total structure area: 3,796
      • Total interior livable area: 3,796 sqft

      Property

      Parking
      • Total spaces: 2
      • Parking features: Attached, Auto Garage Door Opener, Electric Gate, Secured
      • Attached garage spaces: 2
      Features
      • Levels: All Levels
      • Stories: 4
      • Patio & porch: Deck
      • Exterior features: Front Green Space, Sprinkler System, Courtyard
      • Fencing: Fenced
      Lot
      • Size: 1,907 Square Feet
      • Features: On Street
      Details
      • Parcel number: 1276530010006

      Construction

      Type & style
      • Home type: Townhouse
      • Architectural style: Traditional
      • Property subtype: Townhouse
      Materials
      • Stucco
      • Foundation: Slab
      • Roof: Metal
      Condition
      • New construction: No
      • Year built: 2008
      Details
      • Builder name: Lovett Homes

      Utilities & green energy

      • Sewer: Public Sewer
      • Water: Public
      Green energy
      • Energy efficient items: Attic Vents, Lighting

      Community & HOA

      Community
      • Subdivision: Labranch Place
      HOA
      • Has HOA: Yes
      • HOA fee: $3,200 annually
      Location
      • Region: Houston

      Financial & listing details

      • Price per square foot: $204/sqft
      • Tax assessed value: $786,659
      • Annual tax amount: $17,623
      • Date on market: 6/23/2026
      • Listing terms: Cash,Conventional,FHA,VA Loan
      • Road surface type: Concrete

        Estimated market value

        $740,500

        $703,000 - $778,000

        $4,732/mo

        Price history

        DateEventPrice
        6/23/2026Price change$775,000-3%$204/sqft
        Source: HAR #79304884 Report a problem
        5/14/2026Listed for sale$799,000+2.4%$210/sqft
        Source: HAR #8127349 Report a problem
        7/9/2024Listing removed--
        Source: HAR #88566449 Report a problem
        6/28/2024Price change$779,900-2.5%$205/sqft
        Source: HAR #88566449 Report a problem
        5/26/2024Price change$799,900-3%$211/sqft
        Source: HAR #88566449 Report a problem
        3/10/2024Listed for sale$825,000+11.6%$217/sqft
        Source: HAR #88566449 Report a problem
        7/29/2019Listing removed$739,000$195/sqft
        Source: Sotheby's International Realty - Briar Hollow Brokerage #87092333 Report a problem
        7/15/2019Pending sale$739,000$195/sqft
        Source: Sotheby's International Realty - Briar Hollow Brokerage #87092333 Report a problem
        7/5/2019Listed for sale$739,000$195/sqft
        Source: Martha Turner Sotheby's #87092333 Report a problem

        Public tax history

        YearProperty taxesTax assessment
        2025$12,168 -1.7%$786,659 -0.4%
        2024$12,381 +12.7%$790,181 +0.1%
        2023$10,991 -3.4%$789,044 +11.2%
        2022$11,379 $709,705 +16.9%
        2021-- $607,000 -13.4%
        2020$13,205 +2.6%$700,880 +3.5%
        2019$12,875 -1.1%$677,503 +6.7%
        2018$13,021 $634,731 -3.2%
        2017$13,021 +1.1%$655,944 -1.9%
        2016$12,876 +18.2%$668,356 -1.9%
        2015$10,895 $680,959 +27.1%
        2014$10,895 $535,730 +6.3%
        2013-- $504,087
        2012-- $504,087 -14%
        2011-- $585,874
        2010-- $585,874 +20.6%
        2009-- $485,807 +418.4%
        2008-- $93,720 +7.8%
        2007-- $86,904

        Find assessor info on the county website

        Monthly payment

        Est. payment

        Payment breakdown

        Explore the cost of this home by adjusting the details. Changes won't be saved.
        All calculations are estimates and provided by Zillow, Inc. for informational purposes only. Actual amounts may vary.
        HOA fees may include property taxes on listings classified as Co-Ops. Contact the listing agent and/or owner for fee details.
        Mortgage interest rates are dependent on a number of factors, including credit score, down payment, and repayment length. Interest rate data provided by Zillow Group Marketplace, Inc. as of 1/1/1970 from various mortgage lenders with which we have lead or other similar arrangements; the Estimated Payment is an average of those rates.
        See how much you could borrow to make a competitive offer.

        Climate risks

        Neighborhood: Binz

        Getting around

        79 / 100
        Very Walkable
        65 / 100
        Good Transit
        78 / 100
        Very Bikeable

        Nearby schools

        GreatSchools rating
        Schools provided by the listing agent
        • Elementary: Macgregor Elementary School
        • Middle: Cullen Middle School (Houston)
        • High: Lamar High School (Houston)

        Source: HAR. This data may not be complete. We recommend contacting the local school district to confirm school assignments for this home.

        A local agent can set up tours, give advice and negotiate with sellers.

        Browse local experts

        Similar homes

        Skip to the end of the carouselSkip to the beginning of the carousel