Skip main navigation
Sold
  • Price Unknown

    5306 Lakewood St, Kansas City, KS 66106

    4beds
    1,650sqft
    Single Family Residence
    Built in 2024
    10,454 Square Feet Lot
    $414,200 Zestimate®
    $--/sqft
    $2,472 Estimated rent

    Home value

    $414,200

    $393,000 - $435,000

    $2,472/mo

    Zestimate® history
    Loading
    Loading...

    Owner options

    List your home for rent

    $2,472/mo

    Rent Zestimate®

    Find your next renter with Zillow Rental Manager. Plus, with online applications, you can quickly screen prospective tenants – for free.

    Learn more

    $2,472/mo

    Rent Zestimate®

    Refinance and save

    $35/mo

    Est. payment

    Refinancing to a lower rate could help reduce your monthly payments and save thousands over the life of the loan.

    See today's rates

    $35/mo

    Est. payment

    Explore your selling options

    Work with a Zillow partner agent

    Leverage their expertise and Zillow's premium Showcase listings to get your home seen by more buyers.

    Get started

    List with your own agent

    Get your home in front of millions of buyers by listing it on Zillow.

    Learn how to do it

    Sell it yourself

    Take full control of how buyers see your home on Zillow by listing For Sale by Owner (FSBO).

    List your home

    What's special

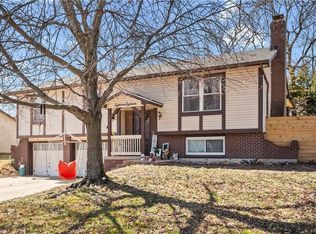
    **BEAUTIFUL HOME** Stunning new construction home built by the Turner High School Building Trades class. Located in a quiet cul-de-sac in a newer neighborhood. Open floor plan with beautiful finishes and stunning design features incl. self-closing drawers and doors, pre-finished hardwood floors, quartz countertops, walk-in pantry, window seat in primary BR, design wall to the bsmt., ceiling accents, covered decks, and much more. Finished bsmt. w/2 BR, bath, rec room, storm shelter room and plenty of storage. This property is part of the Unified Govt. Neighborhood Revitalization Act, 95% property tax abatement for 5 years.

    Zillow last checked:

    Listing updated:

    Listed by:

    Kelly Kultala 816-803-7027,

    Realty Executives

    Bought with:

    Catina Graham, 2020006046

    Inspire Realty

    Source: Heartland MLS as distributed by MLS GRID,MLS#: 2493116MLS Logo

    Facts & features

    Interior

    Bedrooms & bathrooms
    • Bedrooms: 4
    • Bathrooms: 3
    • Full bathrooms: 3
    Primary bedroom
    • Features: Carpet
    • Level: Main
    • Dimensions: 13 x 15
    Bedroom 2
    • Features: Carpet
    • Level: Main
    • Dimensions: 11.5 x 10
    Bedroom 3
    • Features: Carpet
    • Level: Lower
    • Dimensions: 12.5 x 14.5
    Bedroom 4
    • Features: Carpet
    • Level: Lower
    • Dimensions: 13.5 x 10
    Primary bathroom
    • Features: Ceramic Tiles
    • Level: Main
    • Dimensions: 7 x 8
    Bathroom 2
    • Features: Ceramic Tiles
    • Level: Main
    • Dimensions: 9 x 5
    Bathroom 3
    • Features: Ceramic Tiles
    • Level: Lower
    • Dimensions: 9 x 5
    Breakfast room
    • Level: Main
    • Dimensions: 11 x 7
    Kitchen
    • Features: Wood Floor
    • Level: Main
    • Dimensions: 10 x 15.5
    Living room
    • Level: Main
    • Dimensions: 15 x 16
    Recreation room
    • Features: Carpet
    • Level: Lower
    • Dimensions: 19 x 15
    Heating
    • Heatpump/Gas
    Cooling
    • Electric
    Appliances
    • Laundry: Main Level, Off The Kitchen
    Features
    • Flooring: Carpet, Ceramic Tile, Wood
    • Basement: Basement BR,Concrete,Walk-Out Access
    • Number of fireplaces: 1
    • Fireplace features: Living Room
    Interior area
    • Total structure area: 1,650
    • Total interior livable area: 1,650 sqft
    • Finished area above ground: 1,000
    • Finished area below ground: 650

    Property

    Parking
    • Parking features: Attached
    • Has attached garage: Yes
    Features
    • Patio & porch: Covered
    Lot
    • Size: 10,454 Square Feet
    Details
    • Parcel number: 999999

    Construction

    Type & style
    • Home type: SingleFamily
    • Architectural style: Traditional
    • Property subtype: Single Family Residence
    Materials
    • Frame
    • Roof: Composition
    Condition
    • Under Construction
    • New construction: Yes
    • Year built: 2024
    Details
    • Builder name: School District

    Utilities & green energy

    • Water: Public

    Community & HOA

    Community
    • Subdivision: Stonehaven #1
    HOA
    • Has HOA: Yes
    • HOA fee: $35 annually
    Location
    • Region: Kansas City

    Financial & listing details

    • Tax assessed value: $415,000
    • Annual tax amount: $398
    • Date on market: 6/10/2024
    • Listing terms: Cash,Conventional,FHA,VA Loan
    • Ownership: Private
    • Road surface type: Paved

    Price history

    DateEventPrice
    9/30/2024Sold--
    Source: Heartland MLS as distributed by MLS GRID #2493116 Report a problem
    9/4/2024Pending sale$415,000$252/sqft
    Source: Heartland MLS as distributed by MLS GRID #2493116 Report a problem
    7/9/2024Price change$415,000-2.3%$252/sqft
    Source: Heartland MLS as distributed by MLS GRID #2493116 Report a problem
    6/10/2024Listed for sale$424,900$258/sqft
    Source: Heartland MLS as distributed by MLS GRID #2493116 Report a problem

    Public tax history

    YearProperty taxesTax assessment
    2025$7,649 +724.8%$47,725
    2024$927 +132.9%--
    2023$398 $2,645
    2022-- --
    2021-- --
    2020-- --
    2019-- --
    2018-- --
    2014$219 --
    2013-- --
    2012-- --
    2011-- --
    2008-- $1,236
    2007-- $1,236
    2006-- $1,236
    2005-- --
    2004-- --
    2003-- --
    2002-- --
    2000-- $624
    Find assessor info on the county website

    Neighborhood: Turner

    Nearby schools

    GreatSchools rating
    Get a cash offer in 3 minutes
    Find out how much your home could sell for in as little as 3 minutes with a no-obligation cash offer.
    Estimated market value
    $414,200
    Get a cash offer in 3 minutes
    Find out how much your home could sell for in as little as 3 minutes with a no-obligation cash offer.
    Estimated market value
    $414,200