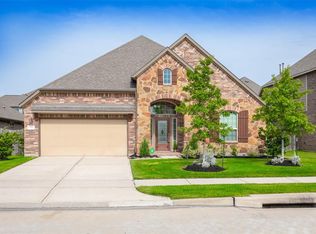
Cooper floor plan Elevation K. 2 rooms on the first floor. Elegant curved stairway and open floor plan. Kitchen island overlooking the 2 story family room. Breakfast area with a bay window. 2 guest bedrooms will have its own bath in-suite. Covered patio and sitting area in the master suite. Wood floors, upgraded tile floors and granite counter tops.
This property is not currently displayed as for sale or rent on Zillow. This may be different from what's on other websites or public sources.