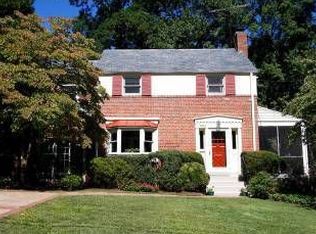
The friendly neighborhood of Glen Mar Park presents to you, one of its classic brick colonials. Offering two stylishly updated bathrooms upstairs (gutted and renovated in 2015 including new copper pipes to the basement) with three bedrooms, plus a den/bedroom with a full bath on the main level (new toilet last year), and a half bath in the basement, this welcoming home will warm your heart. There is a living room with a fireplace, a dining room, kitchen and a bright, cheerful family room that completes the main level. The windows are double pane replacement windows. The large flagstone patio in back is perfect for relaxation or entertaining.<br/><br/> The full basement is unfinished but benefits from the extra storage space created by the basement under the family room addition. The lower level also includes the one-car garage.<br/><br/> People love this part of Bethesda along Massachusetts Avenue and Glen Mark Park as a community. The neighborhood park is a two minute walk up the street and the larger Wood Acres Park is less than a mile away. Close also is the Capital Crescent Trail and the bus stop is a block away. The commute into DC is an easy one and all of the activity and services of thriving downtown Bethesda are a short ride from here. The development of Westbard Square is well underway and when completed, homes nearby like this one, will undoubtedly see a boost in value. The high school is Walt Whitman. I rest my case.
Sold for $1,306,800
$1,306,800
5306 Marlyn Dr, Bethesda, MD 20816
4beds
1,762sqft
Single Family Residence
Built in 1946
7,526 Square Feet Lot
$1,344,300 Zestimate®
$742/sqft
$5,120 Estimated rent
Home value
$1,344,300
$1.28M - $1.42M
$5,120/mo
Zestimate® history
Owner options
List your home for rent
$5,120/mo
Rent Zestimate®
Find your next renter with Zillow Rental Manager. Plus, with online applications, you can quickly screen prospective tenants – for free.
$5,120/mo
Rent Zestimate®
Refinance and save
$7,941/mo
Est. payment
Refinancing to a lower rate could help reduce your monthly payments and save thousands over the life of the loan.
$7,941/mo
Est. payment
Explore your selling options
Work with a Zillow partner agent
Leverage their expertise and Zillow's premium Showcase listings to get your home seen by more buyers.
Get startedList with your own agent
Get your home in front of millions of buyers by listing it on Zillow.
Learn how to do itSell it yourself
Take full control of how buyers see your home on Zillow by listing For Sale by Owner (FSBO).
List your homeWhat's special
Glen mark parkExtra storage spaceCapital crescent trailHalf bathNeighborhood parkNew toiletFamily room
Zillow last checked:
Listing updated:
Listed by:
Robert Jenets 301-257-3200,
Stuart & Maury, Inc.
Bought with:
Laurie Rosen, 665777
Long & Foster Real Estate, Inc.
Source: Bright MLS,MLS#: MDMC2124726
Facts & features
Interior
Bedrooms & bathrooms
- Bedrooms: 4
- Bathrooms: 4
- Full bathrooms: 3
- 1/2 bathrooms: 1
- Main level bathrooms: 1
- Main level bedrooms: 1
Rooms
- Room types: Living Room, Dining Room, Kitchen, Family Room, Den, Storage Room
Basement
- Area: 746
Heating
- Forced Air, Heat Pump, Natural Gas
Cooling
- Central Air, Heat Pump, Electric
Appliances
- Included: Dishwasher, Dryer, Oven/Range - Electric, Refrigerator, Washer, Gas Water Heater
Features
- Dining Area, Built-in Features, Chair Railings, Crown Molding, Primary Bath(s)
- Flooring: Hardwood, Wood
- Basement: Connecting Stairway,Full,Garage Access
- Number of fireplaces: 1
- Fireplace features: Glass Doors, Mantel(s), Screen
Interior area
- Total structure area: 2,508
- Total interior livable area: 1,762 sqft
- Finished area above ground: 1,762
- Finished area below ground: 0
Property
Parking
- Total spaces: 2
- Parking features: Garage Door Opener, Off Street, On Street, Attached, Driveway
- Attached garage spaces: 1
- Uncovered spaces: 1
Accessibility
- Accessibility features: Other
Features
- Levels: Three
- Stories: 3
- Patio & porch: Patio
- Pool features: None
Lot
- Size: 7,526 Square Feet
- Features: Corner Lot, Corner Lot/Unit
Details
- Additional structures: Above Grade, Below Grade
- Parcel number: 160700559685
- Zoning: R60
- Special conditions: Standard
Construction
Type & style
- Home type: SingleFamily
- Architectural style: Colonial
- Property subtype: Single Family Residence
Materials
- Brick, Other
- Foundation: Block
- Roof: Other,Slate
Condition
- New construction: No
- Year built: 1946
Utilities & green energy
- Sewer: Public Sewer
- Water: Public
Community & HOA
Community
- Subdivision: Glen Mar Park
HOA
- Has HOA: No
Location
- Region: Bethesda
Financial & listing details
- Price per square foot: $742/sqft
- Tax assessed value: $956,700
- Annual tax amount: $10,037
- Date on market: 3/28/2024
- Listing agreement: Exclusive Right To Sell
- Ownership: Fee Simple
Price history
| Date | Event | Price |
|---|---|---|
| 5/1/2024 | Sold | $1,306,800+18.8%$742/sqft |
Source:  Bright MLS #MDMC2124726 Report a problem Bright MLS #MDMC2124726 Report a problem | ||
| 4/1/2024 | Pending sale | $1,100,000$624/sqft |
Source: Bright MLS #MDMC2124726 Report a problem | ||
| 3/28/2024 | Listed for sale | $1,100,000+45.7%$624/sqft |
Source: Bright MLS #MDMC2124726 Report a problem | ||
| 3/23/2010 | Sold | $755,000-1.3%$428/sqft |
Source: Public Record Report a problem | ||
| 1/23/2010 | Listed for sale | $765,000$434/sqft |
Source: WC & AN Miller Realtors, A Long & Foster Company #MC7243712 Report a problem | ||
Public tax history
| Year | Property taxes | Tax assessment |
|---|---|---|
| 2025 | $11,140 +9.5% | $956,700 +8.3% |
| 2024 | $10,170 +9% | $883,400 +9% |
| 2023 | $9,334 +14.8% | $810,100 +9.9% |
| 2022 | $8,131 +0.1% | $736,800 |
| 2021 | $8,123 -0.1% | $736,800 |
| 2020 | $8,128 -1.9% | $736,800 -2.5% |
| 2019 | $8,284 -0.2% | $756,000 +0.6% |
| 2018 | $8,299 -1.9% | $751,267 +0.6% |
| 2017 | $8,458 +20.4% | $746,533 +0.6% |
| 2016 | $7,022 | $741,800 +2.9% |
| 2015 | $7,022 | $720,833 +3% |
| 2014 | $7,022 | $699,867 +3.1% |
| 2013 | -- | $678,900 |
| 2012 | -- | $678,900 |
| 2011 | -- | $678,900 -17.3% |
| 2010 | -- | $821,360 +5.1% |
| 2009 | -- | $781,356 +5.4% |
| 2008 | -- | $741,353 +5.7% |
| 2007 | -- | $701,350 +17.1% |
| 2006 | -- | $598,752 +20.7% |
| 2005 | -- | $496,156 +26.1% |
| 2004 | -- | $393,560 |
| 2003 | -- | $393,560 +17.6% |
| 2002 | -- | $334,666 +9.6% |
| 2001 | -- | $305,220 |
Find assessor info on the county website
Neighborhood: 20816
Nearby homes
- $1,299,0003 bd4 ba1.6k sqft5803 Augusta Ln, Bethesda, MD 20816Off Market
- $1,196,1003 bd2 ba1.9k sqft5800 Massachusetts Ave, Bethesda, MD 20816Off Market
- $916,800-- bd2 ba1.5k sqft5802 Massachusetts Ave, Bethesda, MD 20816Off Market
- $1,046,500-- bd2 ba1.4k sqft5302 Marlyn Dr, Bethesda, MD 20816Off Market
- $1,147,0003 bd2 ba2.3k sqft5805 Augusta Ln, Bethesda, MD 20816Off Market
- $932,500-- bd2 ba1.3k sqft5804 Massachusetts Ave, Bethesda, MD 20816Off Market
- $1,162,000-- bd3 ba1.4k sqft5303 Marlyn Dr, Bethesda, MD 20816Off Market
- $1,398,0004 bd4 ba2.4k sqft5305 Marlyn Dr, Bethesda, MD 20816Off Market
Nearby schools
GreatSchools rating
- 9/10Wood Acres Elementary SchoolGrades: PK-5Distance: 0.5 mi
- 10/10Thomas W. Pyle Middle SchoolGrades: 6-8Distance: 2 mi
- 9/10Walt Whitman High SchoolGrades: 9-12Distance: 1.5 mi
Schools provided by the listing agent
- Elementary: Wood Acres
- Middle: Thomas W. Pyle
- High: Walt Whitman
- District: Montgomery County Public Schools
Source: Bright MLS. This data may not be complete. We recommend contacting the local school district to confirm school assignments for this home.
Get a cash offer in 3 minutes
Find out how much your home could sell for in as little as 3 minutes with a no-obligation cash offer.
Estimated market value
$1,344,300
Get a cash offer in 3 minutes
Find out how much your home could sell for in as little as 3 minutes with a no-obligation cash offer.
Estimated market value
$1,344,300
- Maryland
- Montgomery County
- Bethesda
- 20816
- 5306 Marlyn Dr
Nearby cities
Nearby neighborhoods
Nearby zip codes
Other Bethesda Topics
