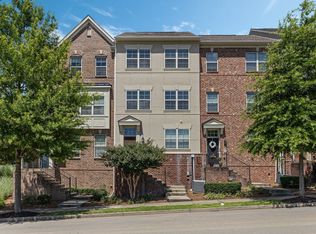
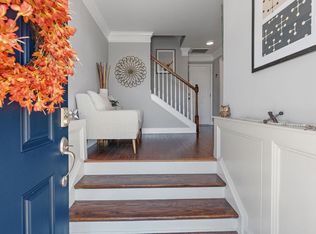
Discover a beautifully maintained townhouse-style home in a highly sought-after Brentwood neighborhood—offering comfort, convenience, and style. Located just minutes from major thoroughfares yet tucked into a peaceful community, this residence delivers an ideal balance of accessibility and serenity. An open floor plan with beautiful hillside views! This lovely home features 4 bedrooms and 3.5 baths, granite countertops, all stainless-steel appliances, including washer/dryer, backsplash, island, gas stove, hardwood floors, a two-car garage, and so much more! Close to major retailers, shopping, and restaurants. You won't be disappointed! Seller credits $10,000 toward closing costs and prepaids for a full-price offer.
Closed
$385,000
5306 Missionary Way, Brentwood, TN 37027
4beds
2,040sqft
Townhouse, Residential, Condominium
Built in 2013
1,306 Square Feet Lot
$385,100 Zestimate®
$189/sqft
$2,517 Estimated rent
Home value
$385,100
$366,000 - $404,000
$2,517/mo
Zestimate® history
Owner options
List your home for rent
$2,517/mo
Rent Zestimate®
Find your next renter with Zillow Rental Manager. Plus, with online applications, you can quickly screen prospective tenants – for free.
$2,517/mo
Rent Zestimate®
Refinance and save
$2,489/mo
Est. payment
Refinancing to a lower rate could help reduce your monthly payments and save thousands over the life of the loan.
$2,489/mo
Est. payment
Explore your selling options
Work with a Zillow partner agent
Leverage their expertise and Zillow's premium Showcase listings to get your home seen by more buyers.
Get startedList with your own agent
Get your home in front of millions of buyers by listing it on Zillow.
Learn how to do itSell it yourself
Take full control of how buyers see your home on Zillow by listing For Sale by Owner (FSBO).
List your homeWhat's special
Two-car garageGas stoveOpen floor planAll stainless-steel appliancesBeautiful hillside viewsGranite countertopsHardwood floors
Zillow last checked:
Listing updated:
Listed by:
Sam Anto 615-243-3312,
Compass RE,
Amal Anto 615-974-6166,
Compass RE
Bought with:
Sherrie Yang, 384960
Tyler York Real Estate Brokers, LLC
Nonmls
Realtracs, Inc.
Source: RealTracs MLS as distributed by MLS GRID,MLS#: 3066073
Facts & features
Interior
Bedrooms & bathrooms
- Bedrooms: 4
- Bathrooms: 4
- Full bathrooms: 3
- 1/2 bathrooms: 1
- Main level bedrooms: 1
Bedroom 1
- Features: Walk-In Closet(s)
- Level: Walk-In Closet(s)
- Area: 182 Square Feet
- Dimensions: 14x13
Bedroom 2
- Area: 120 Square Feet
- Dimensions: 12x10
Bedroom 3
- Area: 100 Square Feet
- Dimensions: 10x10
Bedroom 4
- Area: 100 Square Feet
- Dimensions: 10x10
Dining room
- Features: Combination
- Level: Combination
- Area: 180 Square Feet
- Dimensions: 15x12
Kitchen
- Features: Pantry
- Level: Pantry
- Area: 209 Square Feet
- Dimensions: 19x11
Living room
- Features: Great Room
- Level: Great Room
- Area: 247 Square Feet
- Dimensions: 19x13
Heating
- Central
Cooling
- Central Air
Appliances
- Included: Built-In Electric Oven, Cooktop, Dishwasher, Refrigerator
Features
- Ceiling Fan(s), Entrance Foyer, Extra Closets, Walk-In Closet(s)
- Flooring: Wood, Tile
- Basement: None
Interior area
- Total structure area: 2,040
- Total interior livable area: 2,040 sqft
- Finished area above ground: 2,040
Property
Parking
- Total spaces: 2
- Parking features: Garage Faces Rear, Concrete
- Attached garage spaces: 2
Features
- Levels: Three Or More
- Stories: 3
- Exterior features: Balcony
Lot
- Size: 1,306 Square Feet
- Dimensions: 20 x 58
Details
- Parcel number: 181100E09300CO
- Special conditions: Standard
Construction
Type & style
- Home type: Townhouse
- Architectural style: Traditional
- Property subtype: Townhouse, Residential, Condominium
- Attached to another structure: Yes
Materials
- Brick
- Roof: Asphalt
Condition
- New construction: No
- Year built: 2013
Utilities & green energy
- Sewer: Public Sewer
- Water: Public
- Utilities for property: Water Available
Community & HOA
Community
- Subdivision: High Point
HOA
- Has HOA: Yes
- Services included: Trash
- HOA fee: $215 monthly
Location
- Region: Brentwood
Financial & listing details
- Price per square foot: $189/sqft
- Tax assessed value: $420,000
- Annual tax amount: $2,167
- Date on market: 12/17/2025
Price history
| Date | Event | Price |
|---|---|---|
| 6/4/2026 | Sold | $385,000-3.7%$189/sqft |
Source:  RealTracs MLS as distributed by MLS GRID #3066073 Report a problem RealTracs MLS as distributed by MLS GRID #3066073 Report a problem | ||
| 5/4/2026 | Contingent | $399,900$196/sqft |
Source: RealTracs MLS as distributed by MLS GRID #3066073 Report a problem | ||
| 2/16/2026 | Price change | $399,900-2.2%$196/sqft |
Source: RealTracs MLS as distributed by MLS GRID #3066073 Report a problem | ||
| 1/10/2026 | Price change | $409,000-1.2%$200/sqft |
Source: RealTracs MLS as distributed by MLS GRID #3066073 Report a problem | ||
| 12/17/2025 | Listed for sale | $414,000+43.5%$203/sqft |
Source: RealTracs MLS as distributed by MLS GRID #3066073 Report a problem | ||
| 12/10/2025 | Listing removed | $2,500$1/sqft |
Source: Zillow Rentals Report a problem | ||
| 11/19/2025 | Listed for rent | $2,500$1/sqft |
Source: Zillow Rentals Report a problem | ||
| 8/23/2018 | Sold | $288,500-0.5%$141/sqft |
Source: RealTracs MLS as distributed by MLS GRID #1946117 Report a problem | ||
| 8/4/2018 | Pending sale | $289,900$142/sqft |
Source: CENTURY 21 Premier #1946117 Report a problem | ||
| 7/2/2018 | Listed for sale | $289,900+16%$142/sqft |
Source: Century 21 Premier #1946117 Report a problem | ||
| 12/9/2015 | Sold | $249,900+18.2%$123/sqft |
Source: Public Record Report a problem | ||
| 6/3/2013 | Sold | $211,463$104/sqft |
Source: Public Record Report a problem | ||
Public tax history
| Year | Property taxes | Tax assessment |
|---|---|---|
| 2025 | $2,921 +34.8% | $105,000 +41.6% |
| 2024 | $2,167 | $74,150 |
| 2023 | $2,167 | $74,150 |
| 2022 | $2,167 -1% | $74,150 |
| 2021 | $2,190 -7.3% | $74,150 +18.9% |
| 2020 | $2,362 +37.5% | $62,350 |
| 2019 | $1,718 | $62,350 |
| 2018 | $1,718 0% | $62,350 |
| 2017 | $1,718 | $62,350 +25% |
| 2016 | $1,718 -12.2% | $49,875 |
| 2015 | $1,957 | $49,875 |
| 2014 | $1,957 | $49,875 +91.8% |
| 2013 | -- | $26,000 |
Find assessor info on the county website
Neighborhood: 37027
Nearby homes
- $385,5003 bd4 ba1.9k sqft5308 Missionary Way, Brentwood, TN 37027Off Market

- $410,0004 bd4 ba2k sqft5310 Missionary Way, Brentwood, TN 37027Sold
- $420,0004 bd4 ba2k sqft5302 Missionary Way, Brentwood, TN 37027Sold
- $420,0004 bd4 ba2.2k sqft5312 Missionary Way, Brentwood, TN 37027Sold

- $408,9004 bd4 ba2.2k sqft5300 Missionary Way, Brentwood, TN 37027Off Market
- $426,3004 bd4 ba2k sqft5562 Prada #43, Brentwood, TN 37027Off Market
- $409,2004 bd4 ba2.1k sqft5314 Missionary Way, Brentwood, TN 37027Off Market
- $200-- bd-- ba-- sqft5314 Missionary Way, Brentwood, TN 37027Off Market
Nearby schools
GreatSchools rating
- 8/10May Werthan Shayne Elementary SchoolGrades: PK-5Distance: 1.6 mi
- 5/10William Henry Oliver Middle SchoolGrades: 6-8Distance: 1.6 mi
- 4/10John Overton High SchoolGrades: 9-12Distance: 6.8 mi
Schools provided by the listing agent
- Elementary: May Werthan Shayne Elementary School
- Middle: William Henry Oliver Middle
- High: John Overton Comp High School
Source: RealTracs MLS as distributed by MLS GRID. This data may not be complete. We recommend contacting the local school district to confirm school assignments for this home.
Get a cash offer in 3 minutes
Find out how much your home could sell for in as little as 3 minutes with a no-obligation cash offer.
Estimated market value
$385,100
Get a cash offer in 3 minutes
Find out how much your home could sell for in as little as 3 minutes with a no-obligation cash offer.
Estimated market value
$385,100
- Tennessee
- Davidson County
- Nashville
- 37027
- 5306 Missionary Way
Nearby cities
Nearby neighborhoods
Nearby zip codes
Other Nashville Topics
