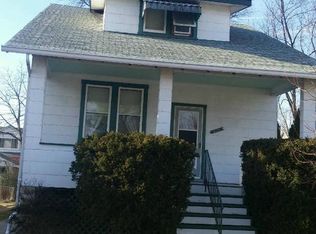
Don't let the New Year past by without making this home yours! It's a Classic Hamilton Colonial with Modern Comforts and a Private Owner’s Retreat Discover timeless elegance in this beautifully appointed 1920 Colonial, perfectly situated near one of Hamilton’s most walkable and family-friendly neighborhoods. From the moment you enter, you’ll appreciate the open floor plan, traditional craftsmanship, and thoughtful modern updates that make this home truly special. The living room welcomes you with rich original hardwood floors, detailed crown and chair molding, skylights, and 9’ ceilings, creating a warm and spacious atmosphere. An electric fireplace offers both charm and functionality — ideal for entertaining or relaxing with family. The separate dining room highlights the home’s character with refined trim and elegant columns, perfect for gatherings and celebrations. The updated kitchen features recessed lighting, pendant lights over a large island, granite countertops, and ample cabinetry, including a stylish hutch. Wide patio doors lead to the recently installed composite deck, ideal for morning coffee or evening relaxation. Upstairs, retreat to your private owner’s suite which expands the entire 2nd floor— a luxurious sanctuary with a sitting area, gas fireplace, and spa-inspired bathroom offering a jetted tub, frameless glass shower, and double granite vanity. The impressive walk-in closet provides abundant storage, and French doors open to a private deck, the perfect spot to unwind. The flexible floor plan offers multiple living options — including family bedrooms, guest suite, home office, gym, or multi-generational setup — with a bedroom and full bath on the main level. The fully finished lower level includes two additional bedrooms, a full bath with walk-in shower, and a laundry area with a side walkout for easy access. Additional highlights include a new water heater, a new cooktop, a recently serviced furnace that works at optimal efficiency, off-street parking, private driveway, fenced yard, ample storage, and a monitored security system for peace of mind. Set on a manageable 0.12-acre lot, this home perfectly balances comfort, character, and convenience, all within minutes of local shops, cafés, and parks. Enjoy the best of Baltimore City living — walkable, community-oriented, and full of charm — with easy access to I-95, I-895, and I-695. Come experience comfort, character, and connection — your new Hamilton Heights home awaits!
Sold for $395,900
Zillow last checked:
Listing updated:
Bought with:
Rodney Dotson, 644454
Monument Sotheby's International Realty
Source: Bright MLS,MLS#: MDBA2188628
Price history
| Date | Event | Price |
|---|---|---|
| 2/20/2026 | Sold | $395,900-1%$157/sqft |
Source:  Bright MLS #MDBA2188628 Report a problem Bright MLS #MDBA2188628 Report a problem | ||
| 1/20/2026 | Contingent | $399,990$159/sqft |
Source: Bright MLS #MDBA2188628 Report a problem | ||
| 12/2/2025 | Price change | $399,990-2.4%$159/sqft |
Source: Bright MLS #MDBA2188628 Report a problem | ||
| 10/30/2025 | Listed for sale | $410,000+22.4%$163/sqft |
Source: Bright MLS #MDBA2188628 Report a problem | ||
| 4/25/2006 | Sold | $335,000+423.4%$133/sqft |
Source: Public Record Report a problem | ||
| 9/3/2002 | Sold | $64,000-19%$25/sqft |
Source: Public Record Report a problem | ||
| 4/2/2002 | Sold | $79,000-0.6%$31/sqft |
Source: Public Record Report a problem | ||
| 8/30/1993 | Sold | $79,500$32/sqft |
Source: Public Record Report a problem | ||

Get a cash offer in 3 minutes
Find out how much your home could sell for in as little as 3 minutes with a no-obligation cash offer.
Estimated market value
$432,200
