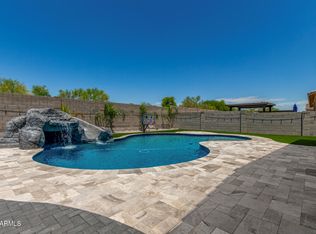
Luxury Resort Living ~Including RV Garage & Attached Guest Casita. Feturing 4+Bedrooms and 5 Full Bathrooms, (4 Ensuite) Come relax at your own private resort. Spanning 3,630 square feet, this estate is an entertaining dream. Designed for those who demand both comfort and a place for every toy. The gourmet kitchen is the centerpiece of high-capacity hosting, boasting a premium gas cooktop and double ovens. However, the true social hub is the custom wet bar. Outfitted with a fridge, bar seating, and a fireplace, it distinguishes itself with a professional liquor-on-tap system, ensuring you are always the ultimate host. A secret door leads to the Casita/Man Cave with its own kitchenette and bathroom. The private entrance leads to the side of the house and to the RV Garage. An attached, fully air-conditioned RV garage, for your RV or Boat and RV parking beside the home. (Trailers and RV's visible above the fence is permitted!) The outdoor living space is resort style with limestone and custom landscaping. The heated app-controlled pool was designed for both relaxation and play. Pool Features include: " A massive 15x8 Baja shelf with three bubblers and a fountain. " An oversized 8-person hot tub. The custom outdoor kitchen features granite countertops, stainless steel cabinetry, a granite composite sink, and a built-in BBQ. Adjacent to the dining area is a dedicated entertainment wall with a TV, fireplace, mantle, and integrated bench seating. Misting systems line the eaves, complemented by two high-powered misting fans under the flat and gable roof extensions. For sun protection, remote-controlled power shades (97% sun-blocking) are mounted on special tracks with an automatic wind-lift sensor for safety. Framed by a lush landscape of palm trees, ficus, hibiscus, and cacti, this property is a rare find that combines the utility of an RV estate with the luxury of a boutique hotel.
Sold for $1,355,000
$1,355,000
5306 N 182ND Lane, Litchfield Park, AZ 85340
4beds
3,630sqft
Single Family Residence
Built in 2023
0.33 Acres Lot
$1,360,500 Zestimate®
$373/sqft
$4,586 Estimated rent
Home value
$1,360,500
$1.25M - $1.48M
$4,586/mo
Zestimate® history
Owner options
List your home for rent
$4,586/mo
Rent Zestimate®
Find your next renter with Zillow Rental Manager. Plus, with online applications, you can quickly screen prospective tenants – for free.
$4,586/mo
Rent Zestimate®
Refinance and save
$7,983/mo
Est. payment
Refinancing to a lower rate could help reduce your monthly payments and save thousands over the life of the loan.
$7,983/mo
Est. payment
Explore your selling options
Work with a Zillow partner agent
Leverage their expertise and Zillow's premium Showcase listings to get your home seen by more buyers.
Get startedList with your own agent
Get your home in front of millions of buyers by listing it on Zillow.
Learn how to do itSell it yourself
Take full control of how buyers see your home on Zillow by listing For Sale by Owner (FSBO).
List your homeWhat's special
Rv garageAttached guest casitaFully air-conditioned rv garageDouble ovensProfessional liquor-on-tap systemCustom wet barPremium gas cooktop
Zillow last checked:
Listing updated:
Listed by:
Julie Laufer 602-622-2926,
HomeSmart
Bought with:
Matthew Topie, SA680126000
eXp Realty
Tiffany Topie, SA671432000
eXp Realty
Source: ARMLS,MLS#: 6976826
Facts & features
Interior
Bedrooms & bathrooms
- Bedrooms: 4
- Bathrooms: 5
- Full bathrooms: 5
Heating
- Electric, Ceiling
Cooling
- Central Air, Programmable Thmstat
Appliances
- Included: Water Softener Owned, Built In Recycling, Refrigerator, Built-in Microwave, Dishwasher, Disposal, Gas Cooktop, Built-In Electric Oven
Features
- Pantry, Quartz Countertops, High Speed Internet, Smart Home, Double Vanity, Breakfast Bar, 9+ Flat Ceilings, No Interior Steps, Roller Shields, Wet Bar, Kitchen Island, 2 Master Baths, 3/4 Bath Master Bdrm
- Flooring: Carpet, Tile
- Windows: Screens, Double Pane Windows
- Has basement: No
- Number of fireplaces: 2
- Fireplace features: Insert, Exterior Fireplace, Living Room
Interior area
- Total structure area: 3,630
- Total interior livable area: 3,630 sqft
Property
Parking
- Total spaces: 10
- Parking features: RV Access/Parking, RV Gate, Garage Door Opener, Extended Length Garage, Temp Controlled, RV Garage, Electric Vehicle Charging Station(s)
- Garage spaces: 5
- Uncovered spaces: 5
Features
- Stories: 1
- Patio & porch: Covered, Patio
- Exterior features: Misting System, Built-in Barbecue
- Has private pool: Yes
- Pool features: Variable Speed Pump, Heated
- Has spa: Yes
- Spa features: Heated, Private
- Fencing: Block
- Has view: Yes
- View description: Mountain(s)
Lot
- Size: 0.33 Acres
- Features: Sprinklers In Rear, Sprinklers In Front, Desert Back, Desert Front, Gravel/Stone Front, Gravel/Stone Back, Synthetic Grass Frnt, Synthetic Grass Back, Auto Timer H2O Front, Auto Timer H2O Back
Details
- Parcel number: 50229908
- Special conditions: Owner/Agent
Construction
Type & style
- Home type: SingleFamily
- Architectural style: Ranch
- Property subtype: Single Family Residence
Materials
- Stucco, Wood Frame
- Foundation: Slab
- Roof: Tile
Condition
- Year built: 2023
Details
- Builder name: Mattamy Homes
Utilities & green energy
- Sewer: Public Sewer
- Water: Pvt Water Company
- Utilities for property: Natural Gas Connected
Community & HOA
Community
- Features: Playground, Biking/Walking Path
- Subdivision: AZURE CANYON PARCEL 4 REPLAT
HOA
- Has HOA: Yes
- Services included: Maintenance Grounds
- HOA fee: $119 monthly
- HOA name: Azure Canyon
- HOA phone: 623-487-6813
Location
- Region: Litchfield Park
Financial & listing details
- Price per square foot: $373/sqft
- Tax assessed value: $658,100
- Annual tax amount: $2,915
- Date on market: 2/5/2026
- Cumulative days on market: 64 days
- Listing terms: Cash,Conventional,1031 Exchange,VA Loan
- Ownership: Fee Simple
- Road surface type: Asphalt
Price history
| Date | Event | Price |
|---|---|---|
| 4/9/2026 | Sold | $1,355,000+0.4%$373/sqft |
Source:  ARMLS #6976826 Report a problem ARMLS #6976826 Report a problem | ||
| 4/5/2026 | Pending sale | $1,350,000$372/sqft |
Source: ARMLS #6976826 Report a problem | ||
| 1/30/2026 | Listed for sale | $1,350,000+62.1%$372/sqft |
Source: ARMLS #6976826 Report a problem | ||
| 5/30/2023 | Sold | $832,717$229/sqft |
Source: Public Record Report a problem | ||
Public tax history
| Year | Property taxes | Tax assessment |
|---|---|---|
| 2025 | $2,685 +3.4% | $65,810 -8.4% |
| 2024 | $2,596 +631.3% | $71,850 +1780.4% |
| 2023 | $355 +203.7% | $3,821 +131.4% |
| 2022 | $117 | $1,651 |
Find assessor info on the county website
Neighborhood: 85340
Nearby homes
- $14,7000.508 Acres18236 W Vermont Ct, Litchfield Park, AZ 85340Off Market
- $975,0004 bd4 ba3.6k sqft5314 N 182nd Ln, Litchfield Park, AZ 85340For Sale
- $783,500-- bd-- ba-- sqft5292 N 182nd Ln, Litchfield Park, AZ 85340Off Market
- $11,5000.397 Acres18228 W Vermont Ct, Litchfield Park, AZ 85340Off Market
- $15,2000.524 Acres18237 W Vermont Ct, Litchfield Park, AZ 85340Off Market
- $890,500-- bd-- ba-- sqft18238 W Oregon Ct, Litchfield Park, AZ 85340Off Market
- $16,8000.579 Acres18223 W Denton Ct, Litchfield Park, AZ 85340Off Market
- $11,5000.399 Acres18229 W Vermont Ct, Litchfield Park, AZ 85340Off Market
Nearby schools
GreatSchools rating
- 9/10Belen Soto Elementary SchoolGrades: PK-8Distance: 1 mi
- 6/10Canyon View High SchoolGrades: 9-12Distance: 1.1 mi
Schools provided by the listing agent
- Elementary: Belen Soto Elementary School
- Middle: Verrado Middle School
- High: Canyon View High School
- District: Litchfield Elementary District
Source: ARMLS. This data may not be complete. We recommend contacting the local school district to confirm school assignments for this home.
Get a cash offer in 3 minutes
Find out how much your home could sell for in as little as 3 minutes with a no-obligation cash offer.
Estimated market value
$1,360,500
Get a cash offer in 3 minutes
Find out how much your home could sell for in as little as 3 minutes with a no-obligation cash offer.
Estimated market value
$1,360,500
- Arizona
- Maricopa County
- Litchfield Park
- 85340
- 5306 N 182ND Lane
Nearby cities
Nearby zip codes
Other Litchfield Park Topics
