Welcome to your dream home! This inviting two-bedroom, one-bathroom house is perfect for those seeking comfort, modern amenities & open concept. As you step inside, you'll immediately notice the spaciousness of this gem. The living area boasts new flooring, giving it a fresh and stylish look. The abundance of natural light streaming through the new replacement windows adds to the cheerful ambiance. With updated light fixtures throughout, you'll enjoy the perfect blend of functional and aesthetic lighting. Prepare to be amazed by the stunning new kitchen. The sleek, green cabinets provide ample storage space, while the beautiful butcher block countertops add a touch of warmth and elegance. The centerpiece of the kitchen is the brand-new farm sink, which not only enhances functionality but also adds a charming farmhouse vibe. One of the most convenient upgrades to this home is the relocation of the laundry room from the basement to the main level. Say goodbye to lugging laundry up and down stairs! Additionally, a new shower has been added on the main floor, providing even more convenience and accessibility. The main level bathroom has been given a complete makeover. You'll find a new vanity, adding a touch of sophistication, new shower surround, mirror, lighting shower and fresh paint throughout. Off the kitchen is a flex room which could be used as an office or play room.
Sold for $120,000
$120,000
5306 N Montclair Ave, Peoria Heights, IL 61616
2beds
942sqft
Single Family Residence, Residential
Built in 1930
6,534 Square Feet Lot
$149,700 Zestimate®
$127/sqft
$1,627 Estimated rent
Home value
$149,700
$141,000 - $160,000
$1,627/mo
Zestimate® history
Owner options
List your home for rent
$1,627/mo
Rent Zestimate®
Find your next renter with Zillow Rental Manager. Plus, with online applications, you can quickly screen prospective tenants – for free.
$1,627/mo
Rent Zestimate®
Refinance and save
$756/mo
Est. payment
Refinancing to a lower rate could help reduce your monthly payments and save thousands over the life of the loan.
$756/mo
Est. payment
Explore your selling options
Work with a Zillow partner agent
Leverage their expertise and Zillow's premium Showcase listings to get your home seen by more buyers.
Get startedList with your own agent
Get your home in front of millions of buyers by listing it on Zillow.
Learn how to do itSell it yourself
Take full control of how buyers see your home on Zillow by listing For Sale by Owner (FSBO).
List your homeWhat's special
Zillow last checked:
Listing updated:
Listed by:
Troy Kerrn 309-282-1555,
Keller Williams Premier Realty
Bought with:
Venky Basam, 475174081
Keller Williams Premier Realty
Source: RMLS Alliance as distributed by MLS GRID,MLS#: PA1245521 Originating MLS: Peoria Area Association of Realtors
Originating MLS: Peoria Area Association of Realtors
Facts & features
Interior
Bedrooms & bathrooms
- Bedrooms: 2
- Bathrooms: 1
- Full bathrooms: 1
Bedroom 1
- Level: Main
- Dimensions: 13ft 0in x 8ft 0in
Bedroom 2
- Level: Main
- Dimensions: 10ft 0in x 8ft 0in
Other
- Level: Main
- Dimensions: 12ft 0in x 10ft 0in
Other
- Level: Main
- Dimensions: 7ft 0in x 6ft 0in
Additional room
- Description: STORAGE
- Level: Basement
- Dimensions: 20ft 0in x 20ft 0in
Kitchen
- Level: Main
- Dimensions: 12ft 0in x 10ft 0in
Laundry
- Level: Main
- Dimensions: 6ft 0in x 3ft 0in
Living room
- Level: Main
- Dimensions: 15ft 0in x 12ft 0in
Main level
- Area: 942
Heating
- Has Heating (Unspecified Type)
Cooling
- Central Air
Appliances
- Included: Dryer, Range Hood, Range, Refrigerator, Gas Water Heater
Features
- Windows: Replacement Windows
- Basement: Crawl Space,Partial,Unfinished
- Attic: Storage
Interior area
- Total structure area: 942
- Total interior livable area: 942 sqft
Property
Parking
- Total spaces: 1
- Parking features: Detached, Oversized
- Garage spaces: 1
- Details: Number Of Garage Remotes: 0
Features
- Patio & porch: Deck, Porch
Lot
- Size: 6,534 Square Feet
- Dimensions: 55 x 120
- Features: Level
Details
- Parcel number: 1421230007
- Zoning description: residential
Construction
Type & style
- Home type: SingleFamily
- Architectural style: Ranch
- Property subtype: Single Family Residence, Residential
Materials
- Vinyl Siding
- Foundation: Block
- Roof: Shingle
Condition
- New construction: No
- Year built: 1930
Utilities & green energy
- Sewer: Public Sewer
- Water: Public
Community & HOA
Community
- Subdivision: Montclair
Location
- Region: Peoria Heights
Financial & listing details
- Price per square foot: $127/sqft
- Tax assessed value: $129,660
- Annual tax amount: $1,202
- Date on market: 9/23/2023
- Cumulative days on market: 33 days
- Road surface type: Paved
Price history
| Date | Event | Price |
|---|---|---|
| 1/31/2024 | Listing removed | -- |
Source: Zillow Rentals Report a problem | ||
| 1/3/2024 | Listed for rent | $1,300$1/sqft |
Source: Zillow Rentals Report a problem | ||
| 12/15/2023 | Sold | $120,000$127/sqft |
Source:  RMLS Alliance as distributed by MLS GRID #PA1245521 Report a problem RMLS Alliance as distributed by MLS GRID #PA1245521 Report a problem | ||
| 11/15/2023 | Pending sale | $120,000$127/sqft |
Source: RMLS Alliance as distributed by MLS GRID #PA1245521 Report a problem | ||
| 11/14/2023 | Price change | $120,000-4%$127/sqft |
Source: RMLS Alliance as distributed by MLS GRID #PA1245521 Report a problem | ||
| 10/31/2023 | Price change | $125,000-3.8%$133/sqft |
Source: RMLS Alliance as distributed by MLS GRID #PA1245521 Report a problem | ||
| 10/28/2023 | Price change | $130,000-3.7%$138/sqft |
Source: RMLS Alliance as distributed by MLS GRID #PA1245521 Report a problem | ||
| 10/27/2023 | Price change | $135,000-3.5%$143/sqft |
Source: RMLS Alliance as distributed by MLS GRID #PA1245521 Report a problem | ||
| 10/20/2023 | Pending sale | $139,900$149/sqft |
Source: RMLS Alliance as distributed by MLS GRID #PA1245521 Report a problem | ||
| 10/18/2023 | Price change | $139,900-6.7%$149/sqft |
Source: RMLS Alliance as distributed by MLS GRID #PA1245521 Report a problem | ||
| 10/9/2023 | Listed for sale | $150,000$159/sqft |
Source: RMLS Alliance as distributed by MLS GRID #PA1245521 Report a problem | ||
| 9/24/2023 | Pending sale | $150,000$159/sqft |
Source: RMLS Alliance as distributed by MLS GRID #PA1245521 Report a problem | ||
| 9/20/2023 | Listed for sale | $150,000+122.2%$159/sqft |
Source: RMLS Alliance as distributed by MLS GRID #PA1245521 Report a problem | ||
| 3/17/2023 | Sold | $67,500-6.3%$72/sqft |
Source: Public Record Report a problem | ||
| 2/14/2023 | Price change | $72,000-15.3%$76/sqft |
Source: Owner Report a problem | ||
| 2/13/2023 | Listed for sale | $85,000+30.8%$90/sqft |
Source: Owner Report a problem | ||
| 8/20/2018 | Listing removed | $65,000$69/sqft |
Source: CENTURY 21 Lincoln National Realty #1195266 Report a problem | ||
| 6/19/2018 | Price change | $65,000-7%$69/sqft |
Source: CENTURY 21 Lincoln National Realty #1195266 Report a problem | ||
| 6/12/2018 | Listed for sale | $69,900$74/sqft |
Source: CENTURY 21 Lincoln National Realty #1195266 Report a problem | ||
Public tax history
| Year | Property taxes | Tax assessment |
|---|---|---|
| 2024 | $3,691 +146.8% | $43,220 +90.5% |
| 2023 | $1,496 +24.3% | $22,690 +7.5% |
| 2022 | $1,203 +6.4% | $21,110 +5% |
| 2021 | $1,130 -0.8% | $20,100 +2% |
| 2020 | $1,139 +0.4% | $19,700 |
| 2019 | $1,134 -7.1% | $19,700 -4.7% |
| 2018 | $1,221 -9.9% | $20,670 +2.6% |
| 2017 | $1,354 | $20,150 |
| 2016 | -- | $20,150 |
| 2015 | -- | $20,150 +0.7% |
| 2014 | -- | $20,010 -0.5% |
| 2013 | -- | $20,110 -10.7% |
| 2011 | -- | $22,510 -1.2% |
| 2010 | -- | $22,790 +2.8% |
| 2009 | -- | $22,170 +2.7% |
| 2008 | -- | $21,590 +1.1% |
| 2007 | $53 -45.6% | $21,360 +3.5% |
| 2006 | $97 +1.1% | $20,640 +2.3% |
| 2005 | $96 -69.5% | $20,170 +64.9% |
| 1998 | $315 | $12,230 |
Find assessor info on the county website
Neighborhood: 61616
Nearby homes
- $165,0002 bd2 ba727 sqft5302 N Montclair Ave, Peoria Heights, IL 61616Sold
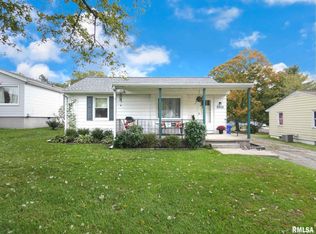
- $127,0002 bd1 ba1.3k sqft5312 N Montclair Ave, Peoria Heights, IL 61616Sold
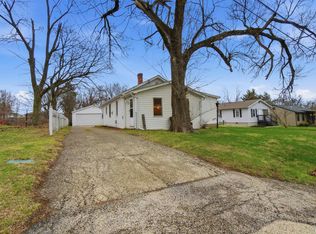
- $132,3002 bd1 ba1.1k sqft5246 N Montclair Ave, Peoria Heights, IL 61616Off Market
- $150,3002 bd2 ba1k sqft621 E Montclair Ct, Peoria Heights, IL 61616Off Market
- $152,7003 bd1 ba936 sqft5316 N Montclair Ave, Peoria, IL 61616Off Market
- $165,8003 bd1 ba1.4k sqft625 E Montclair Ct, Peoria Heights, IL 61616Off Market
- $221,6004 bd2 ba1.4k sqft5308 N Humboldt Ave, Peoria Heights, IL 61616Off Market
- $292,0003 bd2 ba1.5k sqft620 E Bittersweet Ln, Peoria, IL 61614Off Market
Nearby schools
GreatSchools rating
- 3/10Peoria Heights Grade SchoolGrades: PK-8Distance: 0.5 mi
- 4/10Peoria Heights High SchoolGrades: 9-12Distance: 0.4 mi
Schools provided by the listing agent
- Elementary: Peoria Heights Gs
- Middle: Peoria Heights
- High: Peoria Heights
Source: RMLS Alliance as distributed by MLS GRID. This data may not be complete. We recommend contacting the local school district to confirm school assignments for this home.


Get pre-qualified for a loan
At Zillow Home Loans, we can pre-qualify you in as little as 5 minutes with no impact to your credit score.An equal housing lender. NMLS #10287.
Sell for more on Zillow
Get a Zillow Showcase℠ listing at no additional cost and you could sell for .
$149,700
2% more
+$2,994
With Zillow Showcase(estimated)
$152,694
- Illinois
- Peoria County
- Peoria Heights
- 61616
- 5306 N Montclair Ave
Nearby cities
Nearby zip codes
Other Peoria Heights Topics
