Mid-Century Modern Showplace off Van Ness Extension in NW Fresno offers location, location, location!! Step back into the glamour and sophistication of the 1950's with this iconic single level Mid-Century Modern masterpiece. Perfectly positioned on a sweeping corner lot surrounded by Million Dollar homes, this exceptional property on a tree studded lot sits on over 1/3 acre offering both privacy and prestige. From the moment you enter the expansive gated courtyard, you are transported to an era where architecture celebrated the seamless blend of indoor and outdoor living. The striking exterior showcases classic volcanic cement block construction accented with rich redwood trim...a timeless marriage of form and function. Designed to capture natural light from every angle, the home features dramatic glass walls and sliding door opening to multiple private patios, tranquil courtyard and inviting pool area. More than just functional, the pool serves as a centerpiece for entertaining, relaxing afternoons and peaceful evenings under the stars. Inside mid-century authenticity shines through with simple clean lines, open beam ceilings, original cabinetry and hardware plus stunning terrazzo floors and countertops that perfectly preserve the home's architectural character. The kitchen is a chef's delight open to the living room featuring a Wolf Gas Cooktop, stainless steel refrigerator and a wine refrigerator! The spacious primary suite offers generous closet space and a private bath with direct outdoor access. The second oversized bedroom offers sliding glass doors with the perfect views of the pool and backyard. Either enjoy the fabulous Living Room with Fireplace or escape to your private & versatile office/den that could also become a third bedroom. Additional amenities include a 2-car garage with excellent storage & separate RV/boat covered parking space. This is more than a home...it's a rare architectural treasure and a true statement of timeless design. Call today for your tour of this remarkable Mid-Century Modern residence.
Sold for $635,000
$635,000
5306 N Sequoia Dr, Fresno, CA 93711
2beds
2baths
1,939sqft
Residential, Single Family Residence
Built in 1956
0.39 Acres Lot
$636,000 Zestimate®
$327/sqft
$2,580 Estimated rent
Home value
$636,000
$604,000 - $668,000
$2,580/mo
Zestimate® history
Owner options
List your home for rent
$2,580/mo
Rent Zestimate®
Find your next renter with Zillow Rental Manager. Plus, with online applications, you can quickly screen prospective tenants – for free.
$2,580/mo
Rent Zestimate®
Refinance and save
$4,122/mo
Est. payment
Refinancing to a lower rate could help reduce your monthly payments and save thousands over the life of the loan.
$4,122/mo
Est. payment
Explore your selling options
Work with a Zillow partner agent
Leverage their expertise and Zillow's premium Showcase listings to get your home seen by more buyers.
Get startedList with your own agent
Get your home in front of millions of buyers by listing it on Zillow.
Learn how to do itSell it yourself
Take full control of how buyers see your home on Zillow by listing For Sale by Owner (FSBO).
List your homeWhat's special
Zillow last checked:
Listing updated:
Listed by:
Debra Henes DRE #00715115 559-284-4449,
London Properties, Ltd.,
Tiffany Henes DRE #01937620 559-301-6071,
London Properties, Ltd.
Bought with:
Debra Henes, DRE #00715115
London Properties, Ltd.
Tiffany Henes, DRE #01937620
London Properties, Ltd.
Source: Fresno MLS,MLS#: 648792Originating MLS: Fresno MLS
Facts & features
Interior
Bedrooms & bathrooms
- Bedrooms: 2
- Bathrooms: 2
Primary bedroom
- Area: 0
- Dimensions: 0 x 0
Bedroom 1
- Area: 0
- Dimensions: 0 x 0
Bedroom 2
- Area: 0
- Dimensions: 0 x 0
Bedroom 3
- Area: 0
- Dimensions: 0 x 0
Bedroom 4
- Area: 0
- Dimensions: 0 x 0
Bathroom
- Features: Tub/Shower, Shower
Dining room
- Features: Living Room/Area
- Area: 0
- Dimensions: 0 x 0
Family room
- Area: 0
- Dimensions: 0 x 0
Kitchen
- Features: Eat-in Kitchen, Breakfast Bar
- Area: 0
- Dimensions: 0 x 0
Living room
- Area: 0
- Dimensions: 0 x 0
Basement
- Area: 0
Heating
- Has Heating (Unspecified Type)
Cooling
- Central Air
Appliances
- Included: Built In Range/Oven, Gas Appliances, Disposal, Dishwasher, Refrigerator, Wine Refrigerator
- Laundry: Inside
Features
- Den/Study
- Flooring: Carpet, Tile, Other
- Number of fireplaces: 1
- Fireplace features: Masonry
Interior area
- Total structure area: 1,939
- Total interior livable area: 1,939 sqft
Property
Parking
- Total spaces: 2
- Parking features: RV Access/Parking, Garage Door Opener
- Garage spaces: 2
Accessibility
- Accessibility features: One Level Floor
Features
- Levels: One
- Stories: 1
- Patio & porch: Covered, Concrete
- Has private pool: Yes
- Pool features: Gunite, Grassy Area, Private, In Ground
Lot
- Size: 0.39 Acres
- Dimensions: 120 x 140
- Features: Urban, Corner Lot, Sprinklers Auto, Mature Landscape
Details
- Parcel number: 41513204
- Zoning: R1
Construction
Type & style
- Home type: SingleFamily
- Architectural style: Mid-Century Modern
- Property subtype: Residential, Single Family Residence
Materials
- Wood Siding, Block
- Foundation: Concrete
- Roof: Rolled/Hot Mop
Condition
- Year built: 1956
Utilities & green energy
- Electric: On
- Sewer: Septic Tank
- Water: Public
- Utilities for property: Public Utilities
Community & HOA
Location
- Region: Fresno
Financial & listing details
- Price per square foot: $327/sqft
- Tax assessed value: $538,700
- Annual tax amount: $6,808
- Date on market: 5/15/2026
- Cumulative days on market: 47 days
- Listing agreement: Exclusive Agency
Price history
| Date | Event | Price |
|---|---|---|
| 7/21/2026 | Sold | $635,000-2.2%$327/sqft |
Source: Fresno MLS #648792 Report a problem | ||
| 7/1/2026 | Pending sale | $649,000$335/sqft |
Source: Fresno MLS #648792 Report a problem | ||
| 7/1/2026 | Price change | $649,000-7.2%$335/sqft |
Source: Fresno MLS #648792 Report a problem | ||
| 5/28/2026 | Price change | $699,000-9.1%$360/sqft |
Source: Fresno MLS #648792 Report a problem | ||
| 5/16/2026 | Listed for sale | $769,000+42.8%$397/sqft |
Source: Fresno MLS #648792 Report a problem | ||
| 7/1/2024 | Sold | $538,700+19.7%$278/sqft |
Source: Fresno MLS #613839 Report a problem | ||
| 6/20/2024 | Pending sale | $450,000$232/sqft |
Source: Fresno MLS #613839 Report a problem | ||
| 6/13/2024 | Listed for sale | $450,000$232/sqft |
Source: Fresno MLS #613839 Report a problem | ||
Public tax history
| Year | Property taxes | Tax assessment |
|---|---|---|
| 2025 | $6,808 +329.3% | $538,700 +304% |
| 2024 | $1,586 +2% | $133,348 +2% |
| 2023 | $1,554 +1.5% | $130,734 +2% |
| 2022 | $1,532 +2.9% | $128,172 +2% |
| 2021 | $1,488 +0.5% | $125,659 +1% |
| 2020 | $1,481 +4.1% | $124,371 +2% |
| 2019 | $1,422 +2.3% | $121,933 +2% |
| 2018 | $1,390 +1.9% | $119,543 +2% |
| 2017 | $1,364 +3.5% | $117,200 +2% |
| 2016 | $1,318 +1.6% | $114,903 +1.5% |
| 2015 | $1,296 +2.2% | $113,178 +2% |
| 2014 | $1,268 | $110,962 +0.5% |
| 2013 | -- | $110,461 +2% |
| 2012 | -- | $108,296 +2% |
| 2011 | -- | $106,173 +0.8% |
| 2010 | -- | $105,380 -0.2% |
| 2009 | -- | $105,632 +2% |
| 2008 | -- | $103,562 +2% |
| 2007 | -- | $101,533 +2% |
| 2006 | -- | $99,543 +2% |
| 2005 | -- | $97,592 +2% |
| 2004 | -- | $95,680 +1.9% |
| 2003 | -- | $93,928 +2% |
| 2002 | -- | $92,087 +2% |
| 2001 | $993 | $90,282 |
Find assessor info on the county website
Neighborhood: Bullard
Nearby homes
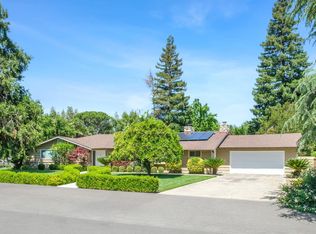
- $810,0003 bd4 ba2.7k sqft5309 N Parrish Way, Fresno, CA 93711Sold
- $820,9004 bd3 ba2.9k sqft2285 W San Madele Ave, Fresno, CA 93711Off Market
- $876,8004 bd3 ba3.5k sqft5274 N Sequoia Dr, Fresno, CA 93711Off Market
- $717,8002 bd2 ba3k sqft5315 N Sequoia Dr, Fresno, CA 93711Off Market
- $614,2003 bd3 ba2.8k sqft5333 N Parrish Way, Fresno, CA 93711Off Market
- $601,8005 bd3 ba2.5k sqft5288 N Parrish Way, Fresno, CA 93711Off Market
- $559,8003 bd3 ba1.8k sqft5300 N Parrish Way, Fresno, CA 93711Off Market
- $1,425,7004 bd5 ba5.2k sqft5331 N Sequoia Dr, Fresno, CA 93711Off Market
Nearby schools
GreatSchools rating
- 8/10Malloch Elementary SchoolGrades: K-6Distance: 0.5 mi
- 3/10Tenaya Middle SchoolGrades: 7-8Distance: 1.3 mi
- 6/10Bullard High SchoolGrades: 9-12Distance: 1.3 mi
Schools provided by the listing agent
- Elementary: Malloch
- Middle: Tenaya
- High: Bullard
Source: Fresno MLS. This data may not be complete. We recommend contacting the local school district to confirm school assignments for this home.
Get a cash offer in 3 minutes
Find out how much your home could sell for in as little as 3 minutes with a no-obligation cash offer.
Estimated market value
$636,000
Get a cash offer in 3 minutes
Find out how much your home could sell for in as little as 3 minutes with a no-obligation cash offer.
Estimated market value
$636,000
- California
- Fresno County
- Fresno
- 93711
- Bullard
- 5306 N Sequoia Dr
Nearby cities
Nearby neighborhoods
Nearby zip codes
Other Fresno Topics
