Skip main navigation
Off market
  • $438,000

    5306 NW Amherst Woods Ln, Knoxville, TN 37921

    3beds
    2,076sqft
    Single Family Residence
    Built in 1997
    -- sqft lot
    $438,000 Zestimate®
    $211/sqft
    $2,386 Estimated rent

    Home value

    $438,000

    $399,000 - $477,000

    $2,386/mo

    Zestimate® history
    Loading
    Loading...

    Owner options

    List your home for rent

    $2,386/mo

    Rent Zestimate®

    Find your next renter with Zillow Rental Manager. Plus, with online applications, you can quickly screen prospective tenants – for free.

    Learn more

    $2,386/mo

    Rent Zestimate®

    Refinance and save

    $2,529/mo

    Est. payment

    Refinancing to a lower rate could help reduce your monthly payments and save thousands over the life of the loan.

    See today's rates

    $2,529/mo

    Est. payment

    Explore your selling options

    Work with a Zillow partner agent

    Leverage their expertise and Zillow's premium Showcase listings to get your home seen by more buyers.

    Get started

    List with your own agent

    Get your home in front of millions of buyers by listing it on Zillow.

    Learn how to do it

    Sell it yourself

    Take full control of how buyers see your home on Zillow by listing For Sale by Owner (FSBO).

    List your home

    What's special

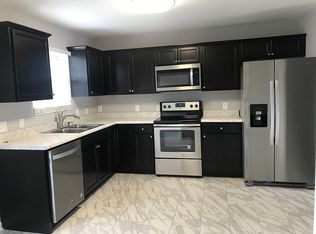
    This one is perfect.Sellers have made the following improvements:new roof and gutters,kitchen backsplash and under cabinet lighting,new tile in bathrooms, crown molding through out entire main level,new carpet through out,8x10 custom build storage shed,new water heater,new dishwasher.Sale includes stainless steel appliances,3 wall mounted flat screen TV's,washer & dryer.Back yard play set is optional to the Buyer.Quick trip to UT.Meticulously maintained.Cul-de-sac,large wood fenced yard

    This property is not currently displayed as for sale or rent on Zillow. This may be different from what's on other websites or public sources.

    Zillow last checked:

    Listing updated:

    Listed by:

    Pamela Violette,

    The Ferguson Company

    Bought with:

    Robert Threlkeld, 325021

    ReMax Preferred Properties, In

    Source: East Tennessee Realtors,MLS#: 878642MLS Logo

    Facts & features

    Interior

    Bedrooms & bathrooms
    • Bedrooms: 3
    • Bathrooms: 3
    • Full bathrooms: 2
    • 1/2 bathrooms: 1
    Primary bedroom
    • Description: Private Bath & Walk in Closet
    • Level: Second
    • Area: 180 Square Feet
    • Dimensions: 15 x 12
    Bedroom 2
    • Level: Second
    • Area: 121 Square Feet
    • Dimensions: 11 x 11
    Bedroom 3
    • Level: Second
    • Area: 168 Square Feet
    • Dimensions: 14 x 12
    Dining room
    • Level: First
    • Area: 182 Square Feet
    • Dimensions: 13 x 14
    Family room
    • Description: Open to Kitchen
    • Level: First
    • Area: 300 Square Feet
    • Dimensions: 20 x 15
    Garage
    • Description: floored attic
    • Level: First
    • Dimensions: 2 car
    Kitchen
    • Description: Open to family/keeping room
    • Level: First
    • Area: 210 Square Feet
    • Dimensions: 15 x 14
    Living room
    • Level: First
    • Area: 210 Square Feet
    • Dimensions: 15 x 14
    Utility room
    • Level: Second
    Heating
    • Central, Natural Gas
    Cooling
    • Central Air
    Appliances
    • Included: Dishwasher, Range
    Features
    • Walk-In Closet(s), Kitchen Island, Pantry, Eat-in Kitchen
    • Flooring: Carpet, Hardwood, Tile
    • Windows: Windows - Vinyl, Insulated Windows
    • Basement: Crawl Space
    • Number of fireplaces: 1
    • Fireplace features: Gas Log
    Interior area
    • Total structure area: 2,076
    • Total interior livable area: 2,076 sqft

    Property

    Parking
    • Total spaces: 2
    • Parking features: Attached, Main Level
    • Attached garage spaces: 2
    Features
    • Exterior features: Prof Landscaped
    Lot
    • Dimensions: 49 x 160 x irr
    • Features: Cul-De-Sac
    Details
    • Additional structures: Storage
    • Parcel number: 092n0020

    Construction

    Type & style
    • Home type: SingleFamily
    • Architectural style: Traditional
    • Property subtype: Single Family Residence
    Materials
    • Vinyl Siding, Frame
    Condition
    • Year built: 1997

    Community & HOA

    Community
    • Subdivision: Amherst Woods
    HOA
    • Has HOA: No
    Location
    • Region: Knoxville

    Financial & listing details

    • Price per square foot: $211/sqft
    • Date on market: 3/15/2014

    Price history

    DateEventPrice
    6/27/2014Sold$182,000$88/sqft
    Source: East Tennessee Realtors #878642 Report a problem

    Public tax history

    Tax history is unavailable.

    Neighborhood: 37921

    Nearby schools

    GreatSchools rating
    Get a cash offer in 3 minutes
    Find out how much your home could sell for in as little as 3 minutes with a no-obligation cash offer.
    Estimated market value
    $438,000
    Get a cash offer in 3 minutes
    Find out how much your home could sell for in as little as 3 minutes with a no-obligation cash offer.
    Estimated market value
    $438,000