Maintenance provided community with a walking trail and a view of the pond from the backyard. Zero level entry from front, back, and garage. Main floor primary suite, custom tiled walk-in shower, walk-in closet, two bedrooms, and a second full bathroom. Beautiful cherry cabinetry, subway tiled backsplash, and stainless steel appliances included. Sprinkler system in both front and backyards (HOA maintains front yard but sellers recently replaced front sprinklers and added irrigation system to the backyard). Since purchase seller enclosed the screened in porch, finished the interior, and added a mini split for heat and air. Home has also been equipped with a whole house generator!
Sold
Price Unknown
5306 NW Melba Drive Ct, Topeka, KS 66618
3beds
1,671sqft
Half Duplex, Residential
Built in 2014
0.27 Acres Lot
$259,900 Zestimate®
$--/sqft
$2,322 Estimated rent
Home value
$259,900
$247,000 - $273,000
$2,322/mo
Zestimate® history
Owner options
List your home for rent
$2,322/mo
Rent Zestimate®
Find your next renter with Zillow Rental Manager. Plus, with online applications, you can quickly screen prospective tenants – for free.
$2,322/mo
Rent Zestimate®
Refinance and save
$100/mo
Est. payment
Refinancing to a lower rate could help reduce your monthly payments and save thousands over the life of the loan.
$100/mo
Est. payment
Explore your selling options
Work with a Zillow partner agent
Leverage their expertise and Zillow's premium Showcase listings to get your home seen by more buyers.
Get startedList with your own agent
Get your home in front of millions of buyers by listing it on Zillow.
Learn how to do itSell it yourself
Take full control of how buyers see your home on Zillow by listing For Sale by Owner (FSBO).
List your homeWhat's special
View of the pondMain floor primary suiteCustom tiled walk-in showerStainless steel appliancesBeautiful cherry cabinetrySubway tiled backsplashWalking trail
Zillow last checked:
Listing updated:
Listed by:
Liesel Kirk-Fink 785-249-0081,
Kirk & Cobb, Inc.
Bought with:
Norma Jantz, SP00014000
Kirk & Cobb, Inc.
Source: Sunflower AOR as distributed by MLS GRID,MLS#: 238251
Facts & features
Interior
Bedrooms & bathrooms
- Bedrooms: 3
- Bathrooms: 2
- Full bathrooms: 2
Rooms
- Room types: Formal Living Room, 1st Floor Primary Bedroom, Primary Bath, Pantry, 1st Fl Full Bath
Primary bedroom
- Level: Main
- Area: 224
- Dimensions: 16x14
Bedroom 2
- Level: Main
- Area: 132
- Dimensions: 12x11
Bedroom 3
- Level: Main
- Area: 121
- Dimensions: 11x11
Dining room
- Level: Main
- Area: 168
- Dimensions: 14x12
Kitchen
- Level: Main
- Area: 117
- Dimensions: 13x9
Laundry
- Level: Main
- Area: 168
- Dimensions: 14x12
Living room
- Level: Main
- Area: 117
- Dimensions: 13x9
Heating
- Natural Gas, 90 + Efficiency
Cooling
- Central Air
Appliances
- Included: Electric Range, Electric Cooktop, Range Hood, Oven, Microwave, Dishwasher, Refrigerator, Disposal, Cable TV Available
- Laundry: Main Level, Separate Room
Features
- High Ceilings
- Flooring: Ceramic Tile, Carpet
- Basement: Slab
- Has fireplace: No
Interior area
- Total structure area: 1,671
- Total interior livable area: 1,671 sqft
- Finished area above ground: 1,671
- Finished area below ground: 0
Property
Parking
- Total spaces: 2
- Parking features: Attached, Auto Garage Opener(s), Garage Door Opener
- Attached garage spaces: 2
Features
- Entry location: Zero Step Entry
- Patio & porch: Enclosed
- Exterior features: Zero Step Entry
Lot
- Size: 0.27 Acres
- Features: Cul-De-Sac
Details
- Parcel number: R324191
- Special conditions: Standard,Arm's Length
Construction
Type & style
- Home type: SingleFamily
- Architectural style: Ranch
- Property subtype: Half Duplex, Residential
- Attached to another structure: Yes
Materials
- Frame, Stucco
- Roof: Architectural Style
Condition
- Year built: 2014
Utilities & green energy
- Water: Rural Water
- Utilities for property: Cable Available
Community & HOA
Community
- Subdivision: Urban Hills
HOA
- Has HOA: Yes
- Services included: Maintenance Grounds, Snow Removal, Walking Trails, Common Area Maintenance
- HOA fee: $100 monthly
- HOA name: On file
Location
- Region: Topeka
Financial & listing details
- Tax assessed value: $204,010
- Annual tax amount: $2,862
- Date on market: 3/12/2025
- Cumulative days on market: 2 days
Price history
| Date | Event | Price |
|---|---|---|
| 3/28/2025 | Sold | -- |
Source:  Sunflower AOR as distributed by MLS GRID #238251 Report a problem Sunflower AOR as distributed by MLS GRID #238251 Report a problem | ||
| 3/13/2025 | Pending sale | $284,900$170/sqft |
Source: Sunflower AOR as distributed by MLS GRID #238251 Report a problem | ||
| 3/12/2025 | Listed for sale | $284,900$170/sqft |
Source: Sunflower AOR as distributed by MLS GRID #238251 Report a problem | ||
| 11/21/2014 | Sold | -- |
Source: Sunflower AOR as distributed by MLS GRID #181899 Report a problem | ||
| 6/4/2010 | Sold | -- |
Source: Public Record Report a problem | ||
Public tax history
| Year | Property taxes | Tax assessment |
|---|---|---|
| 2025 | $2,934 +2.5% | $23,462 +2% |
| 2024 | $2,862 +0.9% | $23,001 +2% |
| 2023 | $2,836 +11.8% | $22,550 +13% |
| 2022 | $2,536 +10.1% | $19,956 +12% |
| 2021 | $2,303 | $17,819 +5% |
| 2020 | -- | $16,969 +4% |
| 2019 | $2,058 -17.3% | $16,316 |
| 2018 | $2,489 -13.2% | $16,316 +2% |
| 2017 | $2,867 | $15,996 |
Find assessor info on the county website
Neighborhood: 66618
Nearby homes
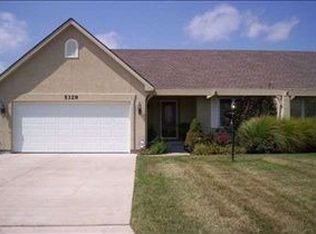
- $305,2003 bd3 ba2.1k sqft5308 NW Melba Drive Ct, Topeka, KS 66618Off Market
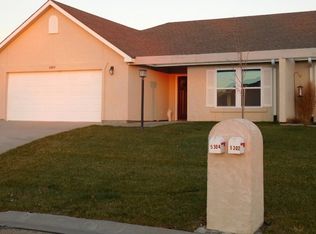
- $243,5003 bd2 ba1.6k sqft5304 NW Melba Drive Ct, Topeka, KS 66618Off Market
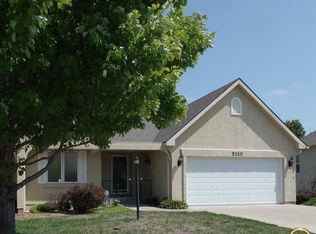
- $298,1003 bd3 ba2.1k sqft5310 NW Melba Drive Ct, Topeka, KS 66618Off Market
- $229,5003 bd2 ba1.6k sqft5302 NW Melba Drive Ct, Topeka, KS 66618Off Market
- $274,3003 bd3 ba1.2k sqft5312 NW Melba Drive Ct, Topeka, KS 66618Off Market
- $331,7004 bd2 ba1.5k sqft5305 NW Melba Drive Ct, Topeka, KS 66618Off Market
- $271,4003 bd2 ba1.6k sqft5315 NW Lana Ct, Topeka, KS 66618Off Market
- $--3 bd3 ba2.1k sqft5314 NW Melba Drive Ct, Topeka, KS 66618Sold
Nearby schools
GreatSchools rating
- 7/10West Indianola Elementary SchoolGrades: K-6Distance: 1.4 mi
- 6/10Seaman Middle SchoolGrades: 7-8Distance: 3.4 mi
- 6/10Seaman High SchoolGrades: 9-12Distance: 3 mi
Schools provided by the listing agent
- Elementary: West Indianola Elementary School/USD 345
- Middle: Seaman Middle School/USD 345
- High: Seaman High School/USD 345
Source: Sunflower AOR as distributed by MLS GRID. This data may not be complete. We recommend contacting the local school district to confirm school assignments for this home.
Sell for more on Zillow
Get a Zillow Showcase℠ listing at no additional cost and you could sell for .
$259,900
2% more
+$5,198
With Zillow Showcase(estimated)
$265,098
- Kansas
- Shawnee County
- Topeka
- 66618
- 5306 NW Melba Drive Ct
Nearby cities
Nearby neighborhoods
Nearby zip codes
Other Topeka Topics
