Skip main navigation
Closed
  • $285,000

    5306 Newton Ave N, Brooklyn Center, MN 55430

    4beds
    1,872sqft
    Single Family Residence
    Built in 1959
    8,712 Square Feet Lot
    $329,800 Zestimate®
    $152/sqft
    $2,330 Estimated rent

    Home value

    $329,800

    $313,000 - $346,000

    $2,330/mo

    Zestimate® history
    Loading
    Loading...

    Owner options

    List your home for rent

    $2,330/mo

    Rent Zestimate®

    Find your next renter with Zillow Rental Manager. Plus, with online applications, you can quickly screen prospective tenants – for free.

    Learn more

    $2,330/mo

    Rent Zestimate®

    Refinance and save

    $1,790/mo

    Est. payment

    Refinancing to a lower rate could help reduce your monthly payments and save thousands over the life of the loan.

    See today's rates

    $1,790/mo

    Est. payment

    Explore your selling options

    Work with a Zillow partner agent

    Leverage their expertise and Zillow's premium Showcase listings to get your home seen by more buyers.

    Get started

    List with your own agent

    Get your home in front of millions of buyers by listing it on Zillow.

    Learn how to do it

    Sell it yourself

    Take full control of how buyers see your home on Zillow by listing For Sale by Owner (FSBO).

    List your home

    What's special

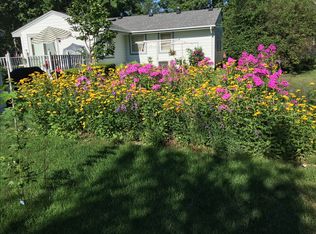
    Welcome to this One-owner home, which has been lovingly cared for since they built it in 1959! This home comes with a One-year HWA Home Warranty! Many newer updates include Roof, Siding, Windows, Furnace, Water Heater, Water Softener, Brand New Electric Panel in May 2024. As you walk through the front door you will see the Light & Bright spacious Living Room with original hardwood floors under the carpet. All three main floor BR's also have hardwood floors. Straight ahead is the wonderful eat-in Kitchen w/tile backsplash and a few pull-out drawers. The kitchen's floor plan provides function & efficiency with lots of storage and is a great space to gather. The patio door walks out to the large deck and a beautiful lush backyard w/gardens. The deck gazebo and furniture can stay. Notice the blinds are inside the patio doors! The lower level has the 4th BR w/egress window and 3/4 bath w/tile shower surround. There's a cute rustic corner bar area with a fridge that still works & bar stools that can also stay. Large Family room to update however you envision! There is also another large storage closet room and an adjacent workshop with even more storage. The 2-car detached garage has an additional workshop room attached to the backside of the garage, with its own entrance. Easy commute to downtown Minneapolis, freeway access to I-94, 694 and Hwy 100. Convenient shopping, parks, trails, restaurants, library, Plus so much more! Come see for yourself today what a great home this could be for you! **SEE SUPPLEMENT FOR MORE DETAILS**

    Zillow last checked:

    Listing updated:

    Listed by:

    Colleen E Hendrickson 763-438-1044,

    Keller Williams Classic Rlty NW,

    Michelle A Martin 612-670-0256

    Bought with:

    Novefate Andales Miller

    Kris Lindahl Real Estate

    Source: NorthstarMLS as distributed by MLS GRID,MLS#: 6603073MLS Logo

    Facts & features

    Interior

    Bedrooms & bathrooms
    • Bedrooms: 4
    • Bathrooms: 2
    • Full bathrooms: 1
    • 3/4 bathrooms: 1
    Bedroom
    • Level: Main
    • Area: 117 Square Feet
    • Dimensions: 9X13
    Bedroom 2
    • Level: Main
    • Area: 144 Square Feet
    • Dimensions: 12X12
    Bedroom 3
    • Level: Main
    • Area: 96 Square Feet
    • Dimensions: 8X12
    Bedroom 4
    • Level: Lower
    • Area: 154 Square Feet
    • Dimensions: 11X14
    Deck
    • Level: Main
    • Area: 165 Square Feet
    • Dimensions: 15X11
    Family room
    • Level: Lower
    • Area: 297 Square Feet
    • Dimensions: 27X11
    Kitchen
    • Level: Main
    • Area: 221 Square Feet
    • Dimensions: 17X13
    Laundry
    • Level: Lower
    • Area: 140 Square Feet
    • Dimensions: 14X10
    Living room
    • Level: Main
    • Area: 273 Square Feet
    • Dimensions: 21X13
    Workshop
    • Level: Lower
    • Area: 144 Square Feet
    • Dimensions: 12X12
    Heating
    • Forced Air
    Cooling
    • Central Air
    Appliances
    • Included: Dishwasher, Dryer, Exhaust Fan, Gas Water Heater, Microwave, Range, Refrigerator, Washer, Water Softener Owned
    • Laundry: In Basement, Laundry Room, Sink
    Features
    • Basement: Block,Egress Window(s),Finished,Full,Storage Space
    • Has fireplace: No
    Interior area
    • Total structure area: 1,872
    • Total interior livable area: 1,872 sqft
    • Finished area above ground: 1,040
    • Finished area below ground: 832

    Property

    Parking
    • Total spaces: 2
    • Parking features: Detached Garage, Asphalt, Electric, Garage Door Opener, Storage
    • Garage spaces: 2
    • Has uncovered spaces: Yes
    • Details: Garage Dimensions (20X21)
    Accessibility
    • Accessibility features: None
    Features
    • Levels: One
    • Stories: 1
    • Patio & porch: Deck
    • Fencing: Partial,Privacy,Wood
    Lot
    • Size: 8,712 sqft
    • Dimensions: 66 x 135
    • Features: Near Public Transit, Tree Coverage - Light
    Details
    • Additional structures: Workshop
    • Foundation area: 1040
    • Parcel number: 0211821430014
    • Zoning description: Residential-Single Family

    Construction

    Type & style
    • Home type: SingleFamily
    • Property subtype: Single Family Residence
    Materials
    • Block
    • Roof: Age Over 8 Years
    Condition
    • New construction: No
    • Year built: 1959

    Utilities & green energy

    • Electric: Circuit Breakers, Power Company: Xcel Energy
    • Gas: Natural Gas
    • Sewer: City Sewer/Connected
    • Water: City Water/Connected, Well

    Community & neighborhood

    Location
    • Region: Brooklyn Center
    • Subdivision: Hjelvik Add

    HOA & financial

    HOA
    • Has HOA: No

    Other

    Other facts
    • Road surface type: Paved

    Price history

    DateEventPrice
    10/18/2024Sold$285,000$152/sqft
    Source: NorthstarMLS as distributed by MLS GRID #6603073 Report a problem
    9/22/2024Pending sale$285,000$152/sqft
    Source: NorthstarMLS as distributed by MLS GRID #6603073 Report a problem
    9/19/2024Listed for sale$285,000$152/sqft
    Source: NorthstarMLS as distributed by MLS GRID #6603073 Report a problem

    Public tax history

    YearProperty taxesTax assessment
    2025$4,263 +6.4%$295,700 +6%
    2024$4,007 +1.9%$279,000 +4.3%
    2023$3,934 +12.3%$267,400 -4.5%
    2022$3,504 -7.7%$280,000 +16.2%
    2021$3,797 +6.7%$241,000 +5.7%
    2020$3,560 -6.3%$228,000 +6.5%
    2019$3,797 +6.7%$214,000 +12.6%
    2018$3,560 +27.3%$190,000 +26.7%
    2017$2,797 +22.8%$150,000 -1.3%
    2016$2,279 -11.4%$151,900 +8.3%
    2015$2,571 +14.4%$140,200 +21.5%
    2014$2,248 +13%$115,400 -5.3%
    2013$1,990 -3.9%$121,800 -10%
    2012$2,069 -5.6%$135,300 -1.7%
    2011$2,192 -9.4%$137,700 -12.7%
    2010$2,419 -2.2%$157,800 -10%
    2009$2,472 -1.7%$175,300 -3.4%
    2006$2,515 +13.6%$181,400 +15%
    2005$2,214 +13.2%$157,800 +21.2%
    2004$1,955 +2.8%$130,200 +12%
    2002$1,902 -51.3%$116,300
    2001$3,908 --

    Find assessor info on the county website

    Neighborhood: 55430

    Nearby schools

    GreatSchools rating
    Get a cash offer in 3 minutes
    Find out how much your home could sell for in as little as 3 minutes with a no-obligation cash offer.
    Estimated market value
    $329,800
    Get a cash offer in 3 minutes
    Find out how much your home could sell for in as little as 3 minutes with a no-obligation cash offer.
    Estimated market value
    $329,800