Skip main navigation
Sold for $540,000
Street View
  • $540,000

    5306 Old Bethlehem Pike, Bethlehem, PA 18015

    4beds
    3,888sqft
    Single Family Residence
    Built in 1999
    0.95 Acres Lot
    $681,100 Zestimate®
    $139/sqft
    $4,089 Estimated rent

    Home value

    $681,100

    $640,000 - $729,000

    $4,089/mo

    Zestimate® history
    Loading
    Loading...

    Owner options

    List your home for rent

    $4,089/mo

    Rent Zestimate®

    Find your next renter with Zillow Rental Manager. Plus, with online applications, you can quickly screen prospective tenants – for free.

    Learn more

    $4,089/mo

    Rent Zestimate®

    Refinance and save

    $3,538/mo

    Est. payment

    Refinancing to a lower rate could help reduce your monthly payments and save thousands over the life of the loan.

    See today's rates

    $3,538/mo

    Est. payment

    Explore your selling options

    Work with a Zillow partner agent

    Leverage their expertise and Zillow's premium Showcase listings to get your home seen by more buyers.

    Get started

    List with your own agent

    Get your home in front of millions of buyers by listing it on Zillow.

    Learn how to do it

    Sell it yourself

    Take full control of how buyers see your home on Zillow by listing For Sale by Owner (FSBO).

    List your home

    What's special

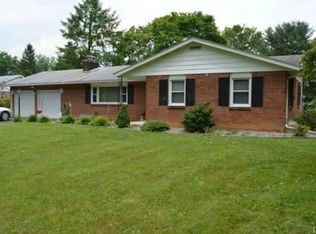
    This impeccably maintained cape home features 4 bedrooms and 2.5 baths, situated in the sought-after Upper Saucon Township. The modern kitchen includes a dining area and ceramic tile flooring, while the inviting living room is enhanced by a propane gas fireplace. The first floor offers two bedrooms, a full bathroom, and a convenient laundry room with a half bath. Hardwood floors extend throughout both levels. Upstairs, you will find two additional bedrooms and a spacious 12.5 x 27.6 unfinished bonus room, ready for your personal touch .We have received multi offers seller is asking for highest and best on 7/7/2024 at 9:00 AM. Additional highlights include a 2-car garage with access to a fully finished family room in the basement, complete with another half bath. The property sits on nearly an acre of meticulously landscaped grounds, featuring a shed and covered front and rear porches. This home has so much more!

    Zillow last checked:

    Listing updated:

    Listed by:

    Tim Tepes 484-275-0056,

    BetterHomes&GardensRE/Cassidon

    Bought with:

    Athena S. Gil, RS330504

    Morganelli Properties LLC

    Source: GLVR,MLS#: 740934MLS LogoOriginating MLS: Lehigh Valley MLS

    Facts & features

    Interior

    Bedrooms & bathrooms
    • Bedrooms: 4
    • Bathrooms: 4
    • Full bathrooms: 2
    • 1/2 bathrooms: 2
    Primary bedroom
    • Level: First
    • Dimensions: 15.00 x 14.00
    Bedroom
    • Level: First
    • Dimensions: 13.00 x 13.00
    Bedroom
    • Level: First
    • Dimensions: 19.00 x 18.00
    Bedroom
    • Level: First
    • Dimensions: 16.00 x 15.00
    Dining room
    • Level: First
    • Dimensions: 12.00 x 10.00
    Family room
    • Level: Lower
    • Dimensions: 30.00 x 24.00
    Other
    • Level: First
    • Dimensions: 9.00 x 7.00
    Other
    • Level: Second
    • Dimensions: 9.00 x 7.00
    Half bath
    • Level: First
    • Dimensions: 7.00 x 6.00
    Half bath
    • Level: Lower
    • Dimensions: 6.00 x 5.00
    Kitchen
    • Level: First
    • Dimensions: 12.00 x 12.00
    Laundry
    • Level: First
    • Dimensions: 5.00 x 5.00
    Living room
    • Description: Fireplace
    • Level: First
    • Dimensions: 18.00 x 15.00
    Other
    • Level: Second
    • Dimensions: 27.00 x 12.00
    Heating
    • Forced Air, Oil
    Cooling
    • Central Air, Ceiling Fan(s)
    Appliances
    • Included: Dishwasher, Electric Oven, Electric Range, Electric Water Heater, Microwave, Refrigerator, Washer
    • Laundry: Washer Hookup, Dryer Hookup, Main Level
    Features
    • Attic, Dining Area, Separate/Formal Dining Room, Entrance Foyer, Eat-in Kitchen, Family Room Lower Level, Mud Room, Storage, Utility Room, Walk-In Closet(s), Wired for Data
    • Flooring: Carpet, Ceramic Tile, Tile
    • Basement: Exterior Entry,Finished,Sump Pump
    • Has fireplace: Yes
    • Fireplace features: Living Room
    Interior area
    • Total interior livable area: 3,888 sqft
    • Finished area above ground: 2,198
    • Finished area below ground: 1,690

    Property

    Parking
    • Total spaces: 2
    • Parking features: Attached, Driveway, Garage, Parking Pad, Garage Door Opener
    • Attached garage spaces: 2
    • Has uncovered spaces: Yes
    Features
    • Stories: 2
    • Patio & porch: Covered, Patio, Porch
    • Exterior features: Porch, Patio, Shed
    • Has view: Yes
    • View description: Hills, Mountain(s), Panoramic
    Lot
    • Size: 0.95 Acres
    • Dimensions: 160 x 289
    • Features: Flat, Not In Subdivision
    Details
    • Additional structures: Shed(s)
    • Parcel number: 642530393193 001
    • Zoning: R-2-Suburban Residential
    • Special conditions: None

    Construction

    Type & style
    • Home type: SingleFamily
    • Architectural style: Cape Cod
    • Property subtype: Single Family Residence
    Materials
    • Vinyl Siding
    • Roof: Asphalt,Fiberglass
    Condition
    • Year built: 1999

    Utilities & green energy

    • Electric: 200+ Amp Service, Circuit Breakers
    • Sewer: Public Sewer
    • Water: Public
    • Utilities for property: Cable Available

    Community & neighborhood

    Security
    • Security features: Smoke Detector(s)
    Location
    • Region: Bethlehem
    • Subdivision: Not in Development

    Other

    Other facts
    • Listing terms: Cash,Conventional,FHA,VA Loan
    • Ownership type: Fee Simple
    • Road surface type: Paved

    Price history

    DateEventPrice
    9/30/2024Sold$540,000+8%$139/sqft
    Source: GLVR #740934 Report a problem
    7/7/2024Pending sale$499,900$129/sqft
    Source: GLVR #740934 Report a problem
    7/2/2024Listed for sale$499,900+51.5%$129/sqft
    Source: GLVR #740934 Report a problem
    11/30/2017Sold$330,000-3.6%$85/sqft
    Source: GLVR #545010 Report a problem
    6/26/2017Price change$342,500-2.1%$88/sqft
    Source: Assist2Sell Buyers & Sellers Realty Report a problem
    5/17/2017Price change$349,900-3.5%$90/sqft
    Source: Assist2Sell Realty Report a problem
    4/29/2017Listed for sale$362,500+16.7%$93/sqft
    Source: Buyers & Sellers Realty Report a problem
    2/22/2005Sold$310,500+281%$80/sqft
    Source: Public Record Report a problem
    6/28/1999Sold$81,500$21/sqft
    Source: Public Record Report a problem

    Public tax history

    YearProperty taxesTax assessment
    2025$6,907 +2%$298,500
    2024$6,771 +1.2%$298,500
    2023$6,689 $298,500
    2022$6,689 +3.8%$298,500
    2021$6,443 +2%$298,500
    2020$6,319 +10064%$298,500
    2019$62 $298,500
    2018$62 $298,500
    2017-- $298,500
    2016-- $298,500
    2015-- $298,500
    2014-- $298,500 +188.8%
    2012-- $103,350
    2011-- $103,350
    2010-- $103,350
    2009-- $103,350
    2008-- $103,350
    2007-- $103,350
    2006-- $103,350
    2005-- $103,350
    2004-- $103,350
    2003-- $103,350
    2002-- $103,350
    2000-- $103,350

    Find assessor info on the county website

    Neighborhood: 18015

    Nearby schools

    GreatSchools rating
    Schools provided by the listing agent
    • District: Southern Lehigh

    Source: GLVR. This data may not be complete. We recommend contacting the local school district to confirm school assignments for this home.

    Get a cash offer in 3 minutes
    Find out how much your home could sell for in as little as 3 minutes with a no-obligation cash offer.
    Estimated market value
    $681,100
    Get a cash offer in 3 minutes
    Find out how much your home could sell for in as little as 3 minutes with a no-obligation cash offer.
    Estimated market value
    $681,100