New Price Improvement !!!!!! Nestled between 2 green spaces, this 3 bedroom 1 bath Cape Cod is a great value. The outdoor spaces are cozy and well appointed with covered trek deck and long open front porch. 2 Entries one from front porch and one from the deck to the kitchen. Also one walk in entry to the basement for family gatherings and BBQs. From the front door enter the living room which is open to the kitchen giving you that popular open concept. A great design the kitchen has light quartz countertops and a cook's gas stove. The family sized fridge has outside filtered water and ice. A great Bosch dishwasher and soft close cabinets gives you the kitchen of your dreams. Great sized bedrooms one is 12x12 and the other is 12x13, and a custom tiled bath finish the first floor. Upstairs the 15x 11 attic primary bedroom also has a 13x7 area for for a sitting room. The basement has a 10x 21 Clubroom , media, or game room easily large enough for family festivities. An 8x8 secure storage room has a large closet for winter storage. The 7x 15 laundry room makes that chore a breeze. The basement has a walk out entry that gives easy access for back yard or driveway. The back yard is mostly fenced and well shaded for playing or those four legged family members. A large well made BBQ pit stays with the property, and a shed at the back of property for your lawn supplies. Call helpful agent with any questions
Sold for $260,000
$260,000
5306 Pembroke Ave, Gwynn Oak, MD 21207
3beds
1,925sqft
Single Family Residence
Built in 1952
7,500 Square Feet Lot
$266,700 Zestimate®
$135/sqft
$2,412 Estimated rent
Home value
$266,700
$243,000 - $293,000
$2,412/mo
Zestimate® history
Owner options
List your home for rent
$2,412/mo
Rent Zestimate®
Find your next renter with Zillow Rental Manager. Plus, with online applications, you can quickly screen prospective tenants – for free.
$2,412/mo
Rent Zestimate®
Refinance and save
$1,652/mo
Est. payment
Refinancing to a lower rate could help reduce your monthly payments and save thousands over the life of the loan.
$1,652/mo
Est. payment
Explore your selling options
Work with a Zillow partner agent
Leverage their expertise and Zillow's premium Showcase listings to get your home seen by more buyers.
Get startedList with your own agent
Get your home in front of millions of buyers by listing it on Zillow.
Learn how to do itSell it yourself
Take full control of how buyers see your home on Zillow by listing For Sale by Owner (FSBO).
List your homeWhat's special
Large closetGreen spacesCustom tiled bathLight quartz countertopsBosch dishwasherLaundry roomSitting room
Zillow last checked:
Listing updated:
Listed by:
Deborah L. Clark 301-404-0592,
EXP Realty, LLC
Bought with:
Shawn Martin, 649741
Real Broker, LLC - Annapolis
Source: Bright MLS,MLS#: MDBC2113346
Facts & features
Interior
Bedrooms & bathrooms
- Bedrooms: 3
- Bathrooms: 1
- Full bathrooms: 1
- Main level bathrooms: 1
- Main level bedrooms: 2
Rooms
- Room types: Living Room, Sitting Room, Bedroom 2, Bedroom 3, Kitchen, Bedroom 1, Bathroom 1
Basement
- Area: 750
Heating
- Central, Natural Gas
Cooling
- Central Air, Electric
Appliances
- Included: Gas Water Heater
- Laundry: In Basement
Features
- Flooring: Luxury Vinyl
- Basement: Full,Finished,Exterior Entry,Walk-Out Access,Heated,Connecting Stairway
- Has fireplace: No
Interior area
- Total structure area: 1,925
- Total interior livable area: 1,925 sqft
- Finished area above ground: 1,175
- Finished area below ground: 750
Property
Parking
- Parking features: Driveway, Off Site
- Has uncovered spaces: Yes
Accessibility
- Accessibility features: None
Features
- Levels: Three
- Stories: 3
- Exterior features: Barbecue
- Pool features: None
Lot
- Size: 7,500 Square Feet
- Dimensions: 1.00 x
Details
- Additional structures: Above Grade, Below Grade
- Parcel number: 04020212401810
- Zoning: R
- Special conditions: Standard
Construction
Type & style
- Home type: SingleFamily
- Architectural style: Cape Cod
- Property subtype: Single Family Residence
Materials
- Vinyl Siding
- Foundation: Concrete Perimeter, Block
Condition
- New construction: No
- Year built: 1952
- Major remodel year: 2024
Utilities & green energy
- Sewer: Public Sewer
- Water: Public
- Utilities for property: Electricity Available, Natural Gas Available, Water Available
Community & HOA
Community
- Subdivision: Gwynn Oak Summit
HOA
- Has HOA: No
Location
- Region: Gwynn Oak
Financial & listing details
- Price per square foot: $135/sqft
- Tax assessed value: $186,700
- Annual tax amount: $2,263
- Date on market: 11/25/2024
- Listing agreement: Exclusive Agency
- Listing terms: Cash,Conventional,FHA,VA Loan
- Ownership: Fee Simple
Price history
| Date | Event | Price |
|---|---|---|
| 2/14/2025 | Sold | $260,000$135/sqft |
Source:  Bright MLS #MDBC2113346 Report a problem Bright MLS #MDBC2113346 Report a problem | ||
| 1/27/2025 | Pending sale | $260,000$135/sqft |
Source: Bright MLS #MDBC2113346 Report a problem | ||
| 1/11/2025 | Contingent | $260,000$135/sqft |
Source: Bright MLS #MDBC2113346 Report a problem | ||
| 1/6/2025 | Price change | $260,000-3.3%$135/sqft |
Source: Bright MLS #MDBC2113346 Report a problem | ||
| 12/19/2024 | Price change | $269,000-2.1%$140/sqft |
Source: Bright MLS #MDBC2113346 Report a problem | ||
| 12/6/2024 | Price change | $274,900-1.5%$143/sqft |
Source: Bright MLS #MDBC2113346 Report a problem | ||
| 11/25/2024 | Listed for sale | $279,000+46.8%$145/sqft |
Source: Bright MLS #MDBC2113346 Report a problem | ||
| 3/27/2024 | Sold | $190,000+8.6%$99/sqft |
Source: Bright MLS #MDBC2089950 Report a problem | ||
| 3/12/2024 | Pending sale | $175,000$91/sqft |
Source: Bright MLS #MDBC2089950 Report a problem | ||
| 3/6/2024 | Listing removed | -- |
Source: Bright MLS #MDBC2089950 Report a problem | ||
| 3/4/2024 | Listed for sale | $175,000+3%$91/sqft |
Source: Bright MLS #MDBC2089950 Report a problem | ||
| 5/18/2006 | Sold | $169,900+132.7%$88/sqft |
Source: Public Record Report a problem | ||
| 11/15/1996 | Sold | $73,000$38/sqft |
Source: Public Record Report a problem | ||
Public tax history
| Year | Property taxes | Tax assessment |
|---|---|---|
| 2025 | $3,014 +33.2% | $197,400 +5.7% |
| 2024 | $2,263 +7% | $186,700 +7% |
| 2023 | $2,115 +7.5% | $174,533 -6.5% |
| 2022 | $1,968 +8.1% | $186,700 +24.3% |
| 2021 | $1,820 +4.7% | $150,200 +4.7% |
| 2020 | $1,739 +4.9% | $143,500 -4.5% |
| 2019 | $1,658 +5.2% | $150,200 +15.4% |
| 2018 | $1,577 +4.6% | $130,100 +4.6% |
| 2017 | $1,507 -7.2% | $124,333 +4.9% |
| 2016 | $1,623 | $118,567 +5.1% |
| 2015 | $1,623 | $112,800 |
| 2014 | $1,623 | $112,800 |
| 2013 | -- | $112,800 -28.9% |
| 2012 | -- | $158,700 |
| 2011 | -- | $158,700 |
| 2010 | -- | $158,700 -8.2% |
| 2009 | -- | $172,960 +20.4% |
| 2008 | -- | $143,692 +25.6% |
| 2007 | -- | $114,426 +34.4% |
| 2006 | -- | $85,160 +2.2% |
| 2005 | -- | $83,346 +2.2% |
| 2004 | -- | $81,533 +2.3% |
| 2003 | -- | $79,720 +1.9% |
| 2002 | -- | $78,260 +1.9% |
| 2001 | -- | $76,800 |
Find assessor info on the county website
Neighborhood: 21207
Nearby homes
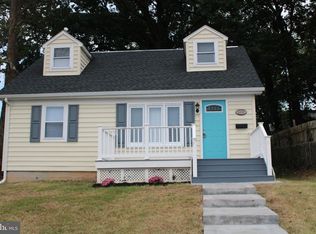
- $306,7003 bd2 ba1.4k sqft5308 Pembroke Ave, Gwynn Oak, MD 21207Off Market
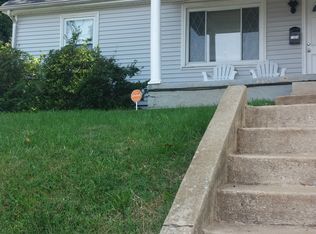
- $284,7003 bd2 ba1.7k sqft5304 Pembroke Ave, Gwynn Oak, MD 21207Off Market
- $271,8004 bd1 ba1.9k sqft5310 Pembroke Ave, Baltimore, MD 21207Off Market
- $272,200-- bd1 ba1.3k sqft5303 Pembroke Ave, Baltimore, MD 21207Off Market
- $207,200-- bd1 ba1.1k sqft5311 Lewellen Ave, Baltimore, MD 21207Off Market
- $265,500-- bd1 ba1.1k sqft5307 Pembroke Ave, Baltimore, MD 21207Off Market
- $213,600-- bd1 ba1.1k sqft5811 Virginia St, Baltimore, MD 21207Off Market
- $329,0004 bd2 ba1k sqft5301 Pembroke Ave, Baltimore, MD 21207Off Market
Nearby schools
GreatSchools rating
- 5/10Powhatan Elementary SchoolGrades: PK-5Distance: 0.4 mi
- 5/10Woodlawn Middle SchoolGrades: 6-8Distance: 1.1 mi
- 3/10Woodlawn High SchoolGrades: 9-12Distance: 1.4 mi
Schools provided by the listing agent
- Elementary: Powhatan
- Middle: Woodlawn
- High: Woodlawn High Center For Pre-eng. Res.
- District: Baltimore County Public Schools
Source: Bright MLS. This data may not be complete. We recommend contacting the local school district to confirm school assignments for this home.
Get a cash offer in 3 minutes
Find out how much your home could sell for in as little as 3 minutes with a no-obligation cash offer.
Estimated market value
$266,700
Get a cash offer in 3 minutes
Find out how much your home could sell for in as little as 3 minutes with a no-obligation cash offer.
Estimated market value
$266,700
- Maryland
- Baltimore County
- Lochearn
- 21207
- 5306 Pembroke Ave
Nearby cities
Nearby zip codes
Other Lochearn Topics
