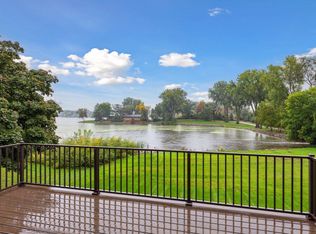
Seller financing is available. This executive home offers a unique living experience on a spacious acreage private lot, surrounded by the breathtaking upper Twin Lakes. With panoramic views and luxurious features, this lakeshore retreat property with an amazing shoreline is perfect for all water sports and entertaining. Step into the fantastic gourmet kitchen, equipped with high-end appliances, granite, tile backsplash, ample storage, and center island w/seating. The adjoining dining room features a cozy wood fireplace and floor-to-ceiling panoramic windows with lake views. The living room boasts a full wall of windows with gorgeous lake views, and you can retreat to the deck that overlooks the water. The upper level hosts a spacious primary suite, with walk-in closet, storage, and a private bath. The LL has 2 beds, a bar, a bath, family room, and laundry. A custom-built Pergola with gas grill, a stone dining space located at the water’s edge, and finished 2 and 4 car garages.
Closed
$985,000
5306 Perry Ave N, Brooklyn Center, MN 55429
3beds
3,074sqft
Single Family
Built in 1960
1.42 Acres Lot
$1,130,000 Zestimate®
$320/sqft
$2,697 Estimated rent
Home value
$1,130,000
$1.05M - $1.23M
$2,697/mo
Zestimate® history
Owner options
List your home for rent
$2,697/mo
Rent Zestimate®
Find your next renter with Zillow Rental Manager. Plus, with online applications, you can quickly screen prospective tenants – for free.
$2,697/mo
Rent Zestimate®
Refinance and save
$6,216/mo
Est. payment
Refinancing to a lower rate could help reduce your monthly payments and save thousands over the life of the loan.
$6,216/mo
Est. payment
Explore your selling options
Work with a Zillow partner agent
Leverage their expertise and Zillow's premium Showcase listings to get your home seen by more buyers.
Get startedList with your own agent
Get your home in front of millions of buyers by listing it on Zillow.
Learn how to do itSell it yourself
Take full control of how buyers see your home on Zillow by listing For Sale by Owner (FSBO).
List your homeWhat's special
Amazing shorelineSpacious primary suiteGorgeous lake viewsWalk-in closetPanoramic viewsAmple storageGas grill
Zillow last checked:
Listing updated:
Listed by:
Jeff S Habisch 612-760-8660,
SVK Development, LLC
Bought with:
Daniel Mathews Eaton
Waypoint Real Estate LLC
Source: NorthstarMLS as distributed by MLS GRID,MLS#: 6408807
Facts & features
Interior
Bedrooms & bathrooms
- Bedrooms: 3
- Bathrooms: 2
- 3/4 bathrooms: 2
Bedroom
- Level: Upper
- Area: 252 Square Feet
- Dimensions: 18x14
Bedroom 2
- Level: Lower
- Area: 319 Square Feet
- Dimensions: 29x11
Bedroom 3
- Level: Lower
- Area: 75 Square Feet
- Dimensions: 15x5
Bathroom
- Level: Upper
- Area: 72 Square Feet
- Dimensions: 8x9
Bathroom
- Level: Lower
- Area: 50 Square Feet
- Dimensions: 10x5
Other
- Level: Lower
- Area: 176 Square Feet
- Dimensions: 16x11
Deck
- Level: Upper
- Area: 384 Square Feet
- Dimensions: 24x16
Deck
- Level: Upper
- Area: 208 Square Feet
- Dimensions: 16x13
Dining room
- Level: Main
- Area: 273 Square Feet
- Dimensions: 21x13
Family room
- Level: Lower
- Area: 300 Square Feet
- Dimensions: 20x15
Foyer
- Level: Upper
- Area: 66 Square Feet
- Dimensions: 11x6
Garage
- Level: Main
- Area: 504 Square Feet
- Dimensions: 24x21
Garage
- Level: Main
- Area: 1175 Square Feet
- Dimensions: 47x25
Kitchen
- Level: Main
- Area: 221 Square Feet
- Dimensions: 17x13
Laundry
- Level: Lower
- Area: 50 Square Feet
- Dimensions: 10x5
Living room
- Level: Upper
- Area: 330 Square Feet
- Dimensions: 22x15
Patio
- Level: Lower
- Area: 384 Square Feet
- Dimensions: 24x16
Patio
- Level: Main
- Area: 468 Square Feet
- Dimensions: 26x18
Sitting room
- Level: Upper
- Area: 91 Square Feet
- Dimensions: 13x7
Utility room
- Level: Lower
- Area: 88 Square Feet
- Dimensions: 11x8
Walk in closet
- Level: Upper
- Area: 54 Square Feet
- Dimensions: 9x6
Heating
- Baseboard, Boiler, Fireplace(s), Hot Water, In-Floor Heating
Cooling
- Central Air
Appliances
- Included: Cooktop, Dishwasher, Double Oven, Dryer, Exhaust Fan, Gas Water Heater, Water Filtration System, Microwave, Refrigerator, Stainless Steel Appliance(s), Water Softener Owned
- Laundry: Lower Level, Laundry Room
Features
- Basement: Daylight,Finished
- Number of fireplaces: 2
- Fireplace features: Brick, Wood Burning
Interior area
- Total structure area: 3,074
- Total interior livable area: 3,074 sqft
- Finished area above ground: 2,309
- Finished area below ground: 670
Property
Parking
- Total spaces: 6
- Parking features: Attached, Detached Garage, Asphalt, Floor Drain, Garage Door Opener, Heated Garage, Insulated Garage
- Attached garage spaces: 6
- Has uncovered spaces: Yes
- Details: Garage Dimensions (47x25), Garage Door Height (8), Garage Door Width (16)
Accessibility
- Accessibility features: None
Features
- Levels: Four or More Level Split
- Patio & porch: Deck, Front Porch, Patio, Porch, Rear Porch
- Has view: Yes
- View description: Panoramic
- Waterfront features: Lake Front
- Frontage length: Water Frontage: 1400
Lot
- Size: 1.42 Acres
- Features: Accessible Shoreline, Island/Peninsula, Tree Coverage - Medium
Details
- Additional structures: Garage(s), Storage Shed
- Foundation area: 1537
- Parcel number: 1011821220001
- Zoning description: Residential-Single Family
Construction
Type & style
- Home type: SingleFamily
- Property subtype: Single Family
Materials
- Roof: Age Over 8 Years,Architectural Shingle,Asphalt
Condition
- New construction: No
- Year built: 1960
Utilities & green energy
- Electric: Circuit Breakers, 150 Amp Service, Power Company: Xcel Energy
- Gas: Electric, Natural Gas
- Sewer: Private Sewer, Tank with Drainage Field
- Water: Well
Community & neighborhood
Location
- Region: Brooklyn Center
HOA & financial
HOA
- Has HOA: No
Other
Other facts
- Road surface type: Paved
Price history
| Date | Event | Price |
|---|---|---|
| 12/12/2023 | Sold | $985,000-1.5%$320/sqft |
Source:  NorthstarMLS as distributed by MLS GRID #6408807 Report a problem NorthstarMLS as distributed by MLS GRID #6408807 Report a problem | ||
| 11/18/2023 | Pending sale | $999,900$325/sqft |
Source: NorthstarMLS as distributed by MLS GRID #6408807 Report a problem | ||
| 10/16/2023 | Price change | $999,900-9.1%$325/sqft |
Source: NorthstarMLS as distributed by MLS GRID #6408807 Report a problem | ||
| 9/27/2023 | Price change | $1,099,900-4.3%$358/sqft |
Source: NorthstarMLS as distributed by MLS GRID #6408807 Report a problem | ||
| 9/14/2023 | Price change | $1,149,900-4.1%$374/sqft |
Source: NorthstarMLS as distributed by MLS GRID #6408807 Report a problem | ||
| 8/23/2023 | Price change | $1,199,000-7.7%$390/sqft |
Source: NorthstarMLS as distributed by MLS GRID #6408807 Report a problem | ||
| 7/31/2023 | Listed for sale | $1,299,000$423/sqft |
Source: NorthstarMLS as distributed by MLS GRID #6408807 Report a problem | ||
Public tax history
| Year | Property taxes | Tax assessment |
|---|---|---|
| 2025 | $13,378 +3.5% | $1,021,900 +26.8% |
| 2024 | $12,923 +2.9% | $805,700 -1.3% |
| 2023 | $12,555 +4.8% | $816,300 +0.8% |
| 2022 | $11,977 -5.5% | $810,000 +9.9% |
| 2021 | $12,680 -13.7% | $737,000 +1% |
| 2020 | $14,695 +15.9% | $730,000 -10% |
| 2019 | $12,680 -13.7% | $811,000 +0.7% |
| 2018 | $14,695 -4.1% | $805,000 -0.1% |
| 2017 | $15,325 -3.5% | $806,000 +0% |
| 2016 | $15,884 -4.2% | $805,700 +4.5% |
| 2015 | $16,586 +5.7% | $771,000 +14.7% |
| 2014 | $15,694 +13.7% | $672,400 +1.6% |
| 2013 | $13,808 +2.7% | $661,900 -2.3% |
| 2012 | $13,446 +1.3% | $677,200 -4.7% |
| 2011 | $13,274 +17.5% | $710,700 +5.2% |
| 2010 | $11,297 +11.1% | $675,800 +5.6% |
| 2009 | $10,165 +82% | $639,700 +66.8% |
| 2006 | $5,586 +10.7% | $383,400 +15.4% |
| 2005 | $5,044 +8.9% | $332,100 +16.2% |
| 2004 | $4,630 +12.3% | $285,900 +12% |
| 2002 | $4,123 -46.8% | $255,300 |
| 2001 | $7,757 | -- |
Find assessor info on the county website
Neighborhood: 55429
Nearby schools
GreatSchools rating
- 6/10Northport Elementary SchoolGrades: PK-5Distance: 0.7 mi
- 3/10Robbinsdale Middle SchoolGrades: 6-8Distance: 1.8 mi
- 3/10Robbinsdale Cooper Senior High SchoolGrades: 9-12Distance: 2.4 mi
Get a cash offer in 3 minutes
Find out how much your home could sell for in as little as 3 minutes with a no-obligation cash offer.
Estimated market value
$1,130,000
Get a cash offer in 3 minutes
Find out how much your home could sell for in as little as 3 minutes with a no-obligation cash offer.
Estimated market value
$1,130,000
- Minnesota
- Hennepin County
- Brooklyn Center
- 55429
- 5306 Perry Ave N
Nearby cities
Nearby zip codes
Other Brooklyn Center Topics
