Welcome to resort-style living in this beautifully maintained 3-bedroom, 2-bath home with a 2-car garage, nestled in a gated community! Step into elegance with tile floors, quartz countertops, and trayed ceilings enhanced by underlighting. The spacious kitchen features a farm sink, walk-in pantry, and all major appliances convey — perfect for home chefs! Enjoy seamless indoor-outdoor living with your own sparkling, saltwater pool complete with sun deck and swim-up stools, plus an entertainer's dream outdoor kitchen equipped with a gas grill, ice bin, and full electricity. Ceiling fans throughout keep things cool, and the mud room/laundry area adds everyday convenience. This home blends style, function, and fun — don't miss your chance to make it yours!
Sold
Price Unknown
5306 Remington Dr, Harlingen, TX 78552
3beds
1,930sqft
Single Family Residence
Built in 2019
10,802 Square Feet Lot
$361,900 Zestimate®
$--/sqft
$2,611 Estimated rent
Home value
$361,900
$344,000 - $380,000
$2,611/mo
Zestimate® history
Owner options
List your home for rent
$2,611/mo
Rent Zestimate®
Find your next renter with Zillow Rental Manager. Plus, with online applications, you can quickly screen prospective tenants – for free.
$2,611/mo
Rent Zestimate®
Refinance and save
$560/mo
Est. payment
Refinancing to a lower rate could help reduce your monthly payments and save thousands over the life of the loan.
$560/mo
Est. payment
Explore your selling options
Work with a Zillow partner agent
Leverage their expertise and Zillow's premium Showcase listings to get your home seen by more buyers.
Get startedList with your own agent
Get your home in front of millions of buyers by listing it on Zillow.
Learn how to do itSell it yourself
Take full control of how buyers see your home on Zillow by listing For Sale by Owner (FSBO).
List your homeWhat's special
Sparkling saltwater poolGas grillSun deckQuartz countertopsTrayed ceilingsSpacious kitchenSwim-up stools
Zillow last checked:
Listing updated:
Listed by:
Jacquelyn Wright 956-244-6620,
MARCUS PHIPPS REAL ESTATE, LLC
Bought with:
Lisa Mccallum, TREC # 0533283
MARCUS PHIPPS REAL ESTATE, LLC
Source: RGVMLS,MLS#: 29767766
Facts & features
Interior
Bedrooms & bathrooms
- Bedrooms: 3
- Bathrooms: 2
- Full bathrooms: 2
Primary bedroom
- Features: Walk-In Closet(s)
Primary bathroom
- Features: Double Vanity, Private Commode, Shower Only
Heating
- Central, Electric
Appliances
- Included: Convection Oven, Dishwasher, Disposal, Dryer, Washer, Electric Water Heater
Features
- Ceiling Fan(s)
- Flooring: Tile
- Windows: Double Pane Windows
Interior area
- Total structure area: 1,930
- Total interior livable area: 1,930 sqft
Property
Parking
- Total spaces: 2
- Parking features: Garage, Attached, Garage Faces Front
- Attached garage spaces: 2
Features
- Levels: One
- Patio & porch: Covered
- Exterior features: Sprinkler System
- Pool features: In Ground
- Fencing: Privacy
Lot
- Size: 10,802 Square Feet
- Features: Curb & Gutter
Details
- Parcel number: 9841920010011000
Construction
Type & style
- Home type: SingleFamily
- Property subtype: Single Family Residence
Materials
- Brick Veneer, Stone
- Foundation: Slab
- Roof: Composition
Condition
- Year built: 2019
Utilities & green energy
- Sewer: Public Sewer
- Water: Public
Green energy
- Energy efficient items: Thermostat
Community & HOA
Community
- Features: Homeowners Association
- Security: Security System, Smoke Detector(s)
- Subdivision: Remington Estates
HOA
- Has HOA: Yes
- HOA fee: $560 annually
Location
- Region: Harlingen
Financial & listing details
- Tax assessed value: $287,679
- Annual tax amount: $4,053
- Date on market: 7/14/2026
- Listing terms: Cash,Conventional,FHA,VA Loan
- Road surface type: Paved
Price history
| Date | Event | Price |
|---|---|---|
| 9/24/2025 | Sold | -- |
Source:  RGVMLS #29767766 Report a problem RGVMLS #29767766 Report a problem | ||
| 9/4/2025 | Pending sale | $343,600$178/sqft |
Source: RGVMLS #29767766 Report a problem | ||
| 8/25/2025 | Listing removed | $343,600$178/sqft |
Source: RGVMLS #29767766 Report a problem | ||
| 8/20/2025 | Listed for sale | $343,600$178/sqft |
Source: RGVMLS #29767766 Report a problem | ||
Public tax history
| Year | Property taxes | Tax assessment |
|---|---|---|
| 2025 | $4,053 +3.8% | $266,872 +10% |
| 2024 | $3,904 +9.3% | $242,611 +10% |
| 2023 | $3,571 -14.8% | $220,555 +10% |
| 2022 | $4,192 | $200,505 +3.4% |
| 2021 | -- | $193,868 |
| 2020 | -- | $193,868 +789.8% |
| 2019 | -- | $21,787 |
Find assessor info on the county website
Neighborhood: 78552
Nearby homes
- $254,29610,800 Square Feet5310 Remington Dr, Harlingen, TX 78552Off Market
- $--4 bd4 ba2.8k sqft5302 Remington Dr, Harlingen, TX 78552Sold
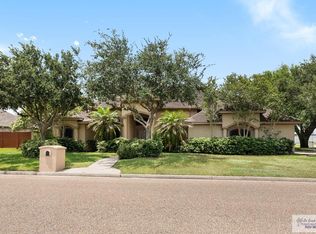
- $334,600-- bd-- ba2.1k sqft1601 Weighost Dr, Harlingen, TX 78552Off Market
- $298,4004 bd2 ba2k sqft5309 Remington Dr, Harlingen, TX 78552Off Market
- $332,3004 bd3 ba2.2k sqft5313 Remington Dr, Harlingen, TX 78552Off Market
- $338,7004 bd3 ba2.2k sqft5305 Remington Dr, Harlingen, TX 78552Off Market
- $362,6003 bd3 ba2.1k sqft5325 Remington Blvd, Harlingen, TX 78552Off Market
- $287,1004 bd2 ba2k sqft5317 Remington Dr, Harlingen, TX 78552Off Market
Nearby schools
GreatSchools rating
- 7/10Stuart Place Elementary SchoolGrades: PK-5Distance: 0.4 mi
- 7/10Moises Vela Middle SchoolGrades: 6-8Distance: 0.8 mi
- 5/10Harlingen High School - SouthGrades: 9-12Distance: 2.1 mi
Schools provided by the listing agent
- Elementary: Stuart
- Middle: Vela
- High: Harlingen South
- District: Harlingen C.I.S.D.
Source: RGVMLS. This data may not be complete. We recommend contacting the local school district to confirm school assignments for this home.
- Texas
- Cameron County
- Harlingen
- 78552
- 5306 Remington Dr
Nearby cities
Nearby neighborhoods
Nearby zip codes
Other Harlingen Topics
