Welcome to your dream home in sunny Tampa, Florida, where luxury meets comfort in this charming residence located near MacDill Air Force Base in the highly desirable Interbay neighborhood. This spacious, fully renovated 3-bedroom, 2-bathroom home spans 1464 square feet of meticulously designed living space boasting luxury vinyl flooring throughout. Plus a bonus 346 square foot enclosed lanai with its own mini-split system and wet bar for your entertaining pleasure that is fully permitted and not included in the square footage of the home. The heart of the home, the kitchen, is a culinary enthusiast's delight, featuring stainless steel appliances, granite countertops, and a stunning granite waterfall island, perfect for meal prep or casual dining. With soft close drawers and cabinet doors, designer tiled backsplash With an indoor laundry room and oversize water heater, convenience is at your fingertips. Indulge in luxury and sophistication in the bathrooms of this exquisite home. Each bathroom is a sanctuary of relaxation, adorned with pristine marble floors and showers, accented by elegant brass fixtures, rain shower heads and granite topped vanities that add a touch of timeless charm. Outdoor enthusiasts will appreciate the ample sized backyard with a vinyl fence, ensuring privacy and security, while the outdoor solar lighting illuminates the beautifully landscaped front yard. Included is a workshop in the backyard, providing ample space for all your storage needs, and a new two-car paver driveway, adding to the home's curb appeal. Don't miss out on the opportunity to make this your forever home. Schedule your viewing today and experience the epitome of Florida living.
Sold for $583,000
$583,000
5306 S HIMES AVENUE, TAMPA, FL 33611
3beds
1,464sqft
Single Family Residence
Built in 1964
6,767 Square Feet Lot
$579,400 Zestimate®
$398/sqft
$2,712 Estimated rent
Home value
$579,400
$545,000 - $614,000
$2,712/mo
Zestimate® history
Owner options
List your home for rent
$2,712/mo
Rent Zestimate®
Find your next renter with Zillow Rental Manager. Plus, with online applications, you can quickly screen prospective tenants – for free.
$2,712/mo
Rent Zestimate®
Refinance and save
$4,007/mo
Est. payment
Refinancing to a lower rate could help reduce your monthly payments and save thousands over the life of the loan.
$4,007/mo
Est. payment
Explore your selling options
Work with a Zillow partner agent
Leverage their expertise and Zillow's premium Showcase listings to get your home seen by more buyers.
Get startedList with your own agent
Get your home in front of millions of buyers by listing it on Zillow.
Learn how to do itSell it yourself
Take full control of how buyers see your home on Zillow by listing For Sale by Owner (FSBO).
List your homeWhat's special
Wet barNew two-car paver drivewayAmple sized backyardLuxury vinyl flooring throughoutGranite countertopsStunning granite waterfall islandCabinet doors
Zillow last checked:
Listing updated:
Listed by:
Rachel Shears 303-241-9907,
EXP REALTY LLC 888-883-8509
Bought with:
Kevin Freel, 459950
CENTURY 21 LIST WITH BEGGINS
Source: Stellar MLS,MLS#: W7862504 Originating MLS: Sarasota - Manatee
Originating MLS: Sarasota - Manatee
Facts & features
Interior
Bedrooms & bathrooms
- Bedrooms: 3
- Bathrooms: 2
- Full bathrooms: 2
Primary bedroom
- Features: Rain Shower Head, Built-in Closet
- Level: First
- Dimensions: 12.2x13.3
Bedroom 2
- Features: Built-in Closet
- Level: First
- Dimensions: 11.3x13.9
Bedroom 3
- Features: Built-in Closet
- Level: First
- Dimensions: 10x13.9
Balcony porch lanai
- Features: Bar
- Level: First
- Dimensions: 27.8x13.2
Dining room
- Level: First
- Dimensions: 8.2x13.7
Family room
- Level: First
- Dimensions: 19.7x13.2
Kitchen
- Level: First
- Dimensions: 10.3x13.7
Living room
- Level: First
- Dimensions: 18.6x13.3
Heating
- Central, Electric
Cooling
- Central Air, Ductless
Appliances
- Included: Oven, Cooktop, Dishwasher, Disposal, Electric Water Heater, Exhaust Fan, Ice Maker, Microwave, Range Hood, Refrigerator
- Laundry: Electric Dryer Hookup, Inside, Laundry Room, Washer Hookup
Features
- Ceiling Fan(s), Dry Bar, Eating Space In Kitchen, Open Floorplan, Primary Bedroom Main Floor, Stone Counters, Thermostat
- Flooring: Luxury Vinyl, Marble
- Windows: Skylight(s)
- Has fireplace: No
Interior area
- Total structure area: 1,828
- Total interior livable area: 1,464 sqft
Property
Features
- Levels: One
- Stories: 1
- Exterior features: Lighting, Rain Gutters, Storage
- Fencing: Vinyl
Lot
- Size: 6,767 Square Feet
- Dimensions: 67 x 101
Details
- Additional structures: Shed(s)
- Parcel number: A1030183ZR00001500013.0
- Zoning: RS-60
- Special conditions: None
Construction
Type & style
- Home type: SingleFamily
- Property subtype: Single Family Residence
Materials
- Vinyl Siding, Wood Frame
- Foundation: Slab
- Roof: Shingle
Condition
- Completed
- New construction: No
- Year built: 1964
Utilities & green energy
- Sewer: Public Sewer
- Water: None
- Utilities for property: BB/HS Internet Available, Cable Available, Electricity Available, Electricity Connected, Public, Sewer Connected, Street Lights, Water Available, Water Connected
Community & HOA
Community
- Pet fee: $0 monthly
- Subdivision: GANDY BOULEVARD PK
HOA
- Has HOA: No
Location
- Region: Tampa
Financial & listing details
- Price per square foot: $398/sqft
- Annual tax amount: $5,694
- Date on market: 3/1/2024
- Cumulative days on market: 19 days
- Listing terms: Cash,Conventional,FHA,VA Loan
- Ownership: Fee Simple
- Total actual rent: 0
- Electric utility on property: Yes
- Road surface type: Asphalt, Paved
Price history
| Date | Event | Price |
|---|---|---|
| 4/19/2024 | Sold | $583,000-1%$398/sqft |
Source:  Stellar MLS #W7862504 Report a problem Stellar MLS #W7862504 Report a problem | ||
| 3/20/2024 | Pending sale | $589,000$402/sqft |
Source: Stellar MLS #W7862504 Report a problem | ||
| 3/1/2024 | Listed for sale | $589,000+59.2%$402/sqft |
Source: Stellar MLS #W7862504 Report a problem | ||
| 10/6/2023 | Sold | $370,000-11.9%$253/sqft |
Source: Stellar MLS #T3467927 Report a problem | ||
| 9/11/2023 | Pending sale | $420,000$287/sqft |
Source: Stellar MLS #T3467927 Report a problem | ||
| 9/8/2023 | Listed for sale | $420,000$287/sqft |
Source: Stellar MLS #T3467927 Report a problem | ||
Public tax history
Tax history is unavailable.
Neighborhood: Gandy-Sun Bay South
Nearby homes
- $337,1003 bd2 ba1k sqft5304 S Himes Ave, Tampa, FL 33611Off Market
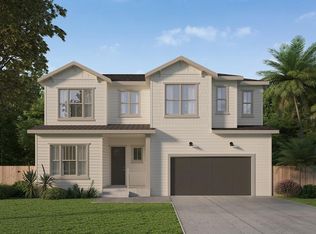
- $1,149,0005 bd5 ba3.2k sqft3501 W Rogers Ave, Tampa, FL 33611New Construction
- $291,4002 bd1 ba720 sqft3415 W Rogers Ave, Tampa, FL 33611Off Market
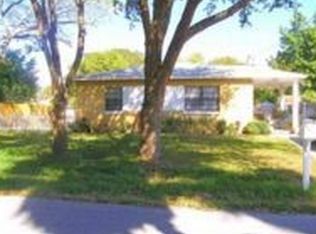
- $465,0003 bd2 ba1k sqft5314 S Himes Ave, Tampa, FL 33611Off Market
- $469,7003 bd3 ba1.4k sqft5302 S Himes Ave, Tampa, FL 33611Off Market
- $289,6001 bd1 ba847 sqft3502 W Pearl Ave, Tampa, FL 33611Off Market
- $395,3002 bd2 ba1.4k sqft3416 Rogers Ave, Tampa, FL 33611Off Market
- $1,000,0002 bd1 ba930 sqft3502 Rogers Ave, Tampa, FL 33611Sold
Nearby schools
GreatSchools rating
- 5/10Chiaramonte Elementary SchoolGrades: PK-5Distance: 0.3 mi
- 5/10Madison Middle SchoolGrades: 6-8Distance: 1.8 mi
- 6/10Robinson High SchoolGrades: 9-12Distance: 1.3 mi
Get a cash offer in 3 minutes
Find out how much your home could sell for in as little as 3 minutes with a no-obligation cash offer.
Estimated market value
$579,400
Get a cash offer in 3 minutes
Find out how much your home could sell for in as little as 3 minutes with a no-obligation cash offer.
Estimated market value
$579,400
- Florida
- Hillsborough County
- Tampa
- 33611
- Gandy-Sun Bay South
- 5306 S HIMES AVENUE
Nearby cities
Nearby neighborhoods
Nearby zip codes
Other Tampa Topics
