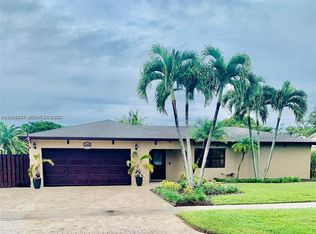
THE HOME THAT CHECKS ALL THE BOXES! Beautifully upgraded and meticulously maintained, this 3-bedroom, 2-bathroom pool home offers the perfect blend of modern style, everyday comfort, and peace of mind. From the moment you arrive, you’ll appreciate the thoughtful improvements throughout and the inviting outdoor living space. The updated interior features waterproof vinyl flooring throughout, interior paint (2021), exterior paint (2022), remodeled bathrooms, and a stunning kitchen with new cabinetry, quartz countertops, and top-brand appliances. Custom-built closets throughout provide exceptional storage, including an impressive walk-in closet in the primary suite. Major improvements include impact windows and doors, a thermal impact garage door, A/C (2021), a heat-pump water heater (2023), an electrical panel replacement (2022), and a shingle roof (2018). A new well supplies the sprinkler system for both the front and back yards. Step outside and discover your own private retreat! The resurfaced saltwater pool is surrounded by a beautiful garden, creating a peaceful setting for relaxing, entertaining, or enjoying Florida’s outdoor lifestyle. Professionally rewired video cameras will also remain with the home. With extensive upgrades, valuable improvements, and no HOA, this move-in-ready home offers the comfort and convenience today’s buyers are looking for, without the hassle of major renovations. Simply move in, unpack, and enjoy!
Accepting backups
$729,000
5306 SW 116th Ter, Cooper City, FL 33330
3beds
1,653sqft
Single Family Residence
Built in 1983
8,407 Square Feet Lot
$717,700 Zestimate®
$441/sqft
$-- HOA
What's special
Resurfaced saltwater poolQuartz countertopsRemodeled bathroomsInviting outdoor living spacePrivate retreatBeautiful gardenCustom-built closets throughout
- 30 days
- 1,035
- 101
Likely to sell faster than
Zillow last checked:
Listing updated:
Listed by:
Elena Nicolae 954-830-2324,
Coldwell Banker Realty,
Joy Yang Christie 954-562-7366,
Coldwell Banker Realty
Source: MIAMI,MLS#: A12104431 Originating MLS: A-Miami Association of REALTORS
Facts & features
Interior
Bedrooms & bathrooms
- Bedrooms: 3
- Bathrooms: 2
- Full bathrooms: 2
Heating
- Central
Cooling
- Central Air
Appliances
- Included: Dishwasher, Dryer, Electric Range, Microwave, Refrigerator, Self Cleaning Oven, Washer
- Laundry: In Garage
Features
- Built-in Features, Vaulted Ceiling(s)
- Flooring: Vinyl
- Doors: High Impact Doors
- Windows: Blinds, High Impact Windows
Interior area
- Total structure area: 2,277
- Total interior livable area: 1,653 sqft
Video & virtual tour
Property
Parking
- Total spaces: 2
- Parking features: Driveway
- Garage spaces: 2
- Has uncovered spaces: Yes
Features
- Stories: 1
- Entry location: First Floor Entry
- Patio & porch: Open Porch
- Exterior features: Barbecue
- Has private pool: Yes
- Pool features: In Ground, Pool Only
- Fencing: Fenced
- Has view: Yes
- View description: Garden, Pool
Lot
- Size: 8,407 Square Feet
- Features: Less Than 1/4 Acre Lot
Details
- Parcel number: 504036071980
- Zoning: R-1-A
Construction
Type & style
- Home type: SingleFamily
- Property subtype: Single Family Residence
Materials
- Stucco
- Roof: Shingle
Condition
- Completely Renovated
- Year built: 1983
Utilities & green energy
- Sewer: Public Sewer
- Water: Municipal Water
Community & HOA
Community
- Features: Street Lights
- Security: Smoke Detector
- Subdivision: Flamingo Gardens-Tamarind
HOA
- Has HOA: No
Location
- Region: Cooper City
Financial & listing details
- Price per square foot: $441/sqft
- Tax assessed value: $586,180
- Annual tax amount: $9,048
- Date on market: 10/10/2026
- Listing terms: All Cash,Conventional,FHA
Estimated market value
$717,700
$682,000 - $754,000
$4,578/mo
Price history
| Date | Event | Price |
|---|---|---|
| 10/10/2026 | Listed for sale | $729,000+39.7%$441/sqft |
Source:  MIAMI #A12104431 Report a problem | ||
| 7/1/2021 | Sold | $522,000+962.8%$316/sqft |
Source:  BeachesMLS #F10279620 Report a problem | ||
| 8/1/1983 | Sold | $49,114$30/sqft |
Source: Public Record Report a problem | ||
Public tax history
| Year | Property taxes | Tax assessment |
|---|---|---|
| 2025 | $9,048 +3.6% | $502,980 +3.1% |
| 2024 | $8,737 +3.2% | $488,010 +3% |
| 2023 | $8,466 +5.1% | $473,800 +3% |
| 2022 | $8,054 +214.9% | $460,000 +186.3% |
| 2021 | $2,558 +2.4% | $160,680 +1.4% |
| 2020 | $2,497 +1.7% | $158,470 +2.3% |
| 2019 | $2,456 | $154,910 +1.9% |
| 2018 | $2,456 +2.3% | $152,030 +2.1% |
| 2017 | $2,401 +1.8% | $148,910 +2.1% |
| 2016 | $2,359 +3.8% | $145,850 +0.7% |
| 2015 | $2,273 +1.1% | $144,840 +0.8% |
| 2014 | $2,248 | $143,700 -27.8% |
| 2013 | $2,248 +2.8% | $199,020 +4% |
| 2012 | $2,187 +7.2% | $191,420 -4.1% |
| 2011 | $2,041 -1.4% | $199,600 +49.9% |
| 2010 | $2,071 +5.8% | $133,180 +2.7% |
| 2009 | $1,958 +3.7% | $129,680 +1.3% |
| 2008 | $1,887 -11.7% | $127,960 +3% |
| 2007 | $2,138 -5.3% | $124,240 +2.5% |
| 2006 | $2,258 | $121,210 +3% |
| 2005 | -- | $117,680 +3% |
| 2004 | $2,272 -2.4% | $114,260 +1.9% |
| 2003 | $2,327 +3.3% | $112,130 +2.4% |
| 2002 | $2,252 +3.6% | $109,510 +1.6% |
| 2001 | $2,174 +3.2% | $107,790 |
| 2000 | $2,107 | -- |
Find assessor info on the county website
Monthly payment
Est. payment
Payment breakdown
Explore the cost of this home by adjusting the details. Changes won't be saved.Climate risks
Neighborhood: 33330
Nearby schools
Schools provided by the listing agent
- Elementary: Griffin
- Middle: Pioneer
- High: Cooper City
Source: MIAMI. This data may not be complete. We recommend contacting the local school district to confirm school assignments for this home.
- $684,2003 bd2 ba1.8k sqft5256 SW 116th Ter, Cooper City, FL 33330Off Market

- $640,6003 bd2 ba1.7k sqft5305 SW 116th Ave, Cooper City, FL 33330Off Market

- $697,0003 bd2 ba1.8k sqft5315 SW 116th Ave, Cooper City, FL 33330Off Market
- $632,5003 bd2 ba2.1k sqft5255 SW 116th Ave, Cooper City, FL 33330Off Market
Similar homes
- $719,0004 bd2 ba1.9k sqftFlamingo Gardens-Tamarind, Cooper City, FL 33330For Sale
 MLS ID #A12081139, Adva Golan, Pink Miami Real Estate. MIAMI
- $679,0003 bd2 ba1.7k sqftFlamingo Gardens-Tamarind, Cooper City, FL 33330For Sale
 MLS ID #A12082614, Mauricio Quintero, MQ Realty Group. MIAMI
- $739,0003 bd3 ba1.9k sqft11951 SW 51st Street, Cooper City, FL 33330For Sale

 MLS ID #B26040753, Pamela L Segarra, RE/MAX Select Group. BeachesMLS
- $725,0003 bd2 ba1.7k sqftFlamingo Gardens-Black Ol, Cooper City, FL 33330For Sale
 MLS ID #A12049713, Ramon Bermudez, BRS. MIAMI
- $669,0003 bd2 ba1.5k sqftFlamingo Gardens Phase 3, Cooper City, FL 33330For SaleMLS ID #A12102816, Magali Prieto, Winsome Realty. MIAMI
- $745,5004 bd2 ba1.7k sqftCooper Colony Estates, Cooper City, FL 33328For SaleMLS ID #A12115618, Ross Grossman, Beachfront Realty Inc. MIAMI
- $650,0003 bd2 ba1.3k sqft10334 SW 50th Street, Cooper City, FL 33328For SaleMLS ID #B26091681, Marisa Hold Steller, Keller Williams Realty Boca Ra. BeachesMLS
- $740,0003 bd2 ba1.9k sqft2485 Kimmie Drive, Hollywood, FL 33026For SaleMLS ID #B26095047, Sheila A Radish, Radish Homes Realty. BeachesMLS
- $760,0003 bd3 ba1.8k sqft11905 SAILBOAT Drive, Cooper City, FL 33026For SaleMLS ID #B26077888, Madison Rose Gianchetta, Icon Realty Advisors FTL. BeachesMLS
- $900,0003 bd2 ba1.9k sqft12003 SW 47TH Court, Cooper City, FL 33330For SaleMLS ID #B26090860, Holly Lick PA, LoKation. BeachesMLS
- $660,0003 bd2 ba1.6k sqftStonebridge Phase 1, Cooper City, FL 33026For SaleMLS ID #A12112904, Judith Jordan, BHHS EWM Realty. MIAMI
- $730,0003 bd2 ba1.9k sqftPembroke Lakes Sec 2, Pembroke Pines, FL 33026For SaleMLS ID #A12104335, Gabriela Rodriguez PA, Keller Williams Realty SW. MIAMI
- $775,0003 bd2 ba1.9k sqftEmbassy Lakes, Cooper City, FL 33026For SaleMLS ID #A12105397, Ruth Rutenberg, City Group Consulting, LLC. MIAMI
- $699,0003 bd3 ba1.7k sqft11220 REVEILLE Road, Cooper City, FL 33026For SaleMLS ID #B26083160, Roni Sterin PA, The Keyes Company. BeachesMLS
- $770,0004 bd3 ba2.1k sqftRock Creek - Paseo Verde, Cooper City, FL 33026For SaleMLS ID #A12054683, Patty Da Silva, Green Realty Properties Inc.. MIAMI
- $695,0003 bd3 ba1.7k sqft2640 Cayenne Avenue, Cooper City, FL 33026For SaleMLS ID #B26074008, Joe F. Caprio, Joe Caprio & Co. Real Estate. BeachesMLS
- $625,0003 bd2 ba1.8k sqftCooper Estates Sec 2, Cooper City, FL 33328For SaleMLS ID #A12111821, Hope Stoller, Charles Rutenberg Realty FTL. MIAMI
- $700,0003 bd2 ba1.9k sqftPembroke Lakes Sec 1, Pembroke Pines, FL 33026For SaleMLS ID #A12106359, Claudia Willard, Willard Realty Team Corp. MIAMI
