Skip main navigation
Sold for $450,000
  • $450,000

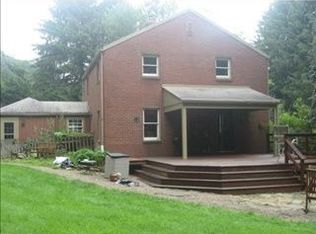
    5306 Saddle Pack Trl, Murrysville, PA 15668

    3beds
    --sqft
    Single Family Residence
    Built in 1955
    4.4 Acres Lot
    $478,800 Zestimate®
    $--/sqft
    $2,844 Estimated rent

    Home value

    $478,800

    $431,000 - $536,000

    $2,844/mo

    Zestimate® history
    Loading
    Loading...

    Owner options

    List your home for rent

    $2,844/mo

    Rent Zestimate®

    Find your next renter with Zillow Rental Manager. Plus, with online applications, you can quickly screen prospective tenants – for free.

    Learn more

    $2,844/mo

    Rent Zestimate®

    Refinance and save

    $2,844/mo

    Est. payment

    Refinancing to a lower rate could help reduce your monthly payments and save thousands over the life of the loan.

    See today's rates

    $2,844/mo

    Est. payment

    Explore your selling options

    Work with a Zillow partner agent

    Leverage their expertise and Zillow's premium Showcase listings to get your home seen by more buyers.

    Get started

    List with your own agent

    Get your home in front of millions of buyers by listing it on Zillow.

    Learn how to do it

    Sell it yourself

    Take full control of how buyers see your home on Zillow by listing For Sale by Owner (FSBO).

    List your home

    What's special

    Wood fireplaceDual-sided fireplaceRenovated primary suiteFinished lower levelTons of storageKraftmaid cherry cabinetryCustom chicken coop
    ''Fall in love'' with this updated, Sprawling Brick Level entry Ranch situated on 4.4 acres in Franklin Regional SD! Open-concept layout with hardwood floors, large picture windows, and a stunning kitchen featuring KraftMaid cherry cabinetry, granite counters, slate backsplash, stainless appliances, and a 10-ft island. 3 spacious bedrooms, 3.5 full baths, including a renovated primary suite with custom walk-in closet and spa-style shower. Enjoy the dual-sided fireplace between living/family rooms with Mahogany/marble/porcelain tile mantels. Very versatile space with so many options depending on your lifestyle plus a 4-season sunroom leading to the fenced backyard. Finished lower level offers a game room, full bath, office/den, wood fireplace, and tons of storage. Geothermal HVAC, central vac, newer H2O tanks, some Energy Swing windows, public sewage in 2020, 200 amp electric, and a 2-car garage. Garden, shed, and custom chicken coop complete this cozy, modern friendly home!

    Zillow last checked:

    Listing updated:

    Listed by:

    Pamela Stamper 724-327-0123,

    COLDWELL BANKER REALTY

    Bought with:

    Christy Kotwica, RS356528

    PIATT SOTHEBY'S INTERNATIONAL REALTY

    Source: WPMLS,MLS#: 1723288MLS LogoOriginating MLS: West Penn Multi-List

    Facts & features

    Interior

    Bedrooms & bathrooms
    • Bedrooms: 3
    • Bathrooms: 4
    • Full bathrooms: 3
    • 1/2 bathrooms: 1
    Primary bedroom
    • Level: Main
    • Dimensions: 14X12
    Bedroom 2
    • Level: Main
    • Dimensions: 16X11
    Bedroom 3
    • Level: Main
    • Dimensions: 14X11
    Bonus room
    • Level: Main
    • Dimensions: 11X11
    Den
    • Level: Lower
    • Dimensions: 13X11
    Dining room
    • Level: Main
    • Dimensions: 15
    Entry foyer
    • Level: Main
    • Dimensions: 7X5
    Family room
    • Level: Main
    • Dimensions: 30X15
    Game room
    • Level: Lower
    • Dimensions: 38X15
    Kitchen
    • Level: Main
    • Dimensions: 21X14
    Laundry
    • Level: Main
    • Dimensions: 9X9
    Living room
    • Level: Main
    • Dimensions: 30X
    Heating
    • Electric, Geothermal
    Cooling
    • Central Air
    Appliances
    • Included: Some Electric Appliances, Dryer, Dishwasher, Disposal, Microwave, Refrigerator, Stove, Washer
    Features
    • Central Vacuum, Kitchen Island, Window Treatments
    • Flooring: Hardwood, Carpet
    • Windows: Multi Pane, Screens, Window Treatments
    • Basement: Finished,Walk-Up Access
    • Number of fireplaces: 2

    Property

    Parking
    • Total spaces: 2
    • Parking features: Attached, Garage, Garage Door Opener
    • Has attached garage: Yes
    Features
    • Levels: One
    • Stories: 1
    • Pool features: None
    Lot
    • Size: 4.4 Acres
    • Dimensions: 313 x 359 x 294 x 366
    Details
    • Parcel number: 4904000145

    Construction

    Type & style
    • Home type: SingleFamily
    • Architectural style: Ranch
    • Property subtype: Single Family Residence
    Materials
    • Brick
    • Roof: Asphalt
    Condition
    • Resale
    • Year built: 1955

    Utilities & green energy

    • Sewer: Public Sewer
    • Water: Well

    Community & HOA

    Location
    • Region: Murrysville

    Financial & listing details

    • Tax assessed value: $36,720
    • Annual tax amount: $5,739
    • Date on market: 10/1/2025

    Price history

    DateEventPrice
    11/19/2025Sold$450,000
    Source: WPMLS #1723288 Report a problem
    11/17/2025Pending sale$450,000
    Source: WPMLS #1723288 Report a problem
    10/6/2025Contingent$450,000
    Source: WPMLS #1723288 Report a problem
    10/1/2025Listed for sale$450,000+66.1%
    Source: WPMLS #1723288 Report a problem
    10/26/2015Sold$271,000
    Source: WPMLS #1073650 Report a problem

    Public tax history

    YearProperty taxesTax assessment
    2024$5,440 +7.4%$35,700
    2023$5,066 +1.4%$35,700
    2022$4,994 +4.3%$35,700
    2021$4,789 +2.3%$35,700
    2020$4,680 $35,700
    2019$4,680 +3.4%$35,700
    2018$4,525 +2.2%$35,700
    2017$4,428 +2%$35,700
    2016$4,339 $35,700
    2015$4,339 +0.7%$35,700
    2014$4,310 $35,700
    2013$4,310 +0.8%$35,700
    2012$4,274 $35,700
    2011$4,274 +1.7%$35,700
    2010$4,203 +1.5%$35,700
    2009$4,142 +0.9%$35,700
    2008$4,106 +0.4%$35,700
    2007$4,088 +0.9%$35,700
    2006$4,053 +2.7%$35,700
    2005$3,946 +8.9%$35,700
    2004$3,624 +7.2%$35,700
    2003$3,380 +1.5%$35,700
    2002$3,330 +2.2%$35,700
    2000$3,259 $35,700
    Find assessor info on the county website

    Neighborhood: 15668

    Nearby schools

    GreatSchools rating
    Schools provided by the listing agent
    • District: Franklin Regional

    Source: WPMLS. This data may not be complete. We recommend contacting the local school district to confirm school assignments for this home.

    Get pre-qualified for a loan
    At Zillow Home Loans, we can pre-qualify you in as little as 5 minutes with no impact to your credit score.

    An equal housing lender. NMLS #10287.

    Sell for more on Zillow
    Get a Zillow Showcase℠ listing at no additional cost and you could sell for .
    $478,800
    2% more
    +$9,576
    With Zillow Showcase(estimated)
    $488,376