
The Halifax floor plan is an open concept ranch-style home featuring 3 bedrooms and 2 baths. The spacious main living area seamlessly connects the kitchen, dining and family room, creating an ideal space for everyday comfort. The kitchen features Shaker style cabinets, an island, granite counter tops and stainless steel appliances. The private owner's suite offers a relaxing retreat with a well-appointed bathroom and generous closet space. The two additional bedrooms provide flexibility for family, guests, or a home office. The master bath has a fiberglass shower and a quartz double sink vanity. The second bathroom features a tub/shower combo and a vanity with quartz countertop. Situated on a large lot, the Halifax combines indoor comfort with plenty of outdoor space for relaxing, gardening or future additions. Located in a desirable school district, only 10 minutes from Wilson and 20 minutes from Smithfield this could be the home just for you. Take advantage of the generous concessions to help you buy this lovely home. Seller will assist up to $10,000 toward your closing cost if you close with an attorney that is convenient to the seller, and seller's preferred lender will contribute up to 1% of the loan amount toward closing cost or a buy down rate.
County taxes only, well water and septic system.
New construction
$260,000
5306 Saint Rose Church Road, Sims, NC 27880
3beds
1,244sqft
Single Family Residence
Built in 2026
1.09 Acres Lot
$-- Zestimate®
$209/sqft
$-- HOA
What's special
- 4 days |
- 110 |
- 8 |
Zillow last checked:
Listing updated:
Listed by:
Jeff Stone 252-235-7003,
Stone Auction & Realty,
Kay Mitchell 252-908-0722,
Stone Auction & Realty
Source: Hive MLS,MLS#: 100589939 Originating MLS: Wilson Board of Realtors
Originating MLS: Wilson Board of RealtorsFacts & features
Interior
Bedrooms & bathrooms
- Bedrooms: 3
- Bathrooms: 2
- Full bathrooms: 2
Rooms
- Room types: Master Bedroom, Bedroom 2, Bedroom 3, Living Room, Laundry
Heating
- Electric, Heat Pump
Cooling
- Central Air
Appliances
- Included: Built-In Microwave, Dishwasher, Electric Range
- Laundry: Dryer Hookup, Washer Hookup
Features
- Vaulted Ceiling(s), High Ceilings, Ceiling Fan(s)
- Flooring: LVT/LVP, Carpet
- Basement: None
- Attic: Scuttle
Interior area
- Total structure area: 1,244
- Total interior livable area: 1,244 sqft
Property
Parking
- Parking features: Concrete, On Site
Features
- Levels: One
- Patio & porch: Front Porch
- Fencing: None
- Has view: Yes
- View description: See Remarks
- Frontage type: See Remarks
Lot
- Size: 1.09 Acres
- Dimensions: 120 x 395.23 x 119.88 x 393.36
- Features: Open Lot, Level
Details
- Parcel number: 2782734887.000
- Zoning: RA
- Special conditions: Standard
Construction
Type & style
- Home type: SingleFamily
- Property subtype: Single Family Residence
Materials
- Vinyl Siding, Wood Frame
- Foundation: Raised, Slab
- Roof: Architectural Shingle
Condition
- New construction: Yes
- Year built: 2026
Utilities & green energy
- Sewer: Septic Tank
- Water: Well
- Utilities for property: See Remarks
Community & HOA
Community
- Subdivision: Old Raleigh Acres
HOA
- Has HOA: No
- Amenities included: None
Location
- Region: Sims
Financial & listing details
- Price per square foot: $209/sqft
- Tax assessed value: $41,290
- Date on market: 7/18/2026
- Cumulative days on market: 4 days
- Listing agreement: Exclusive Right To Sell
- Listing terms: Cash,Conventional,FHA,VA Loan
Estimated market value
Not available
Estimated sales range
Not available
Not available
Price history
| Date | Event | Price |
|---|---|---|
| 7/18/2026 | Listed for sale | $260,000$209/sqft |
Source:  Hive MLS #100589939 Report a problem Hive MLS #100589939 Report a problem | ||
Public tax history
Tax history is unavailable.
Monthly payment
Est. payment
Payment breakdown
Explore the cost of this home by adjusting the details. Changes won't be saved.Climate risks
Neighborhood: 27880
Nearby schools
GreatSchools rating
- 10/10Rock Ridge ElementaryGrades: K-5Distance: 3.1 mi
- 6/10Springfield MiddleGrades: 6-8Distance: 4.1 mi
- 5/10James Hunt HighGrades: PK,9-12Distance: 2 mi
Schools provided by the listing agent
- Elementary: Rock Ridge
- Middle: Springfield
- High: Hunt High
Source: Hive MLS. This data may not be complete. We recommend contacting the local school district to confirm school assignments for this home.
- $260,0003 bd2 ba1.2k sqft5312 Saint Rose Church Rd, Sims, NC 27880New Construction

- $54,147-- bd-- ba-- sqft5280 Saint Rose Church Rd, Sims, NC 27880Off Market
- $289,0003 bd2 ba-- sqft5330 Saint Rose Church Rd, Sims, NC 27880Off Market
- $323,0003 bd2 ba1.1k sqft5359 Saint Rose Church Rd, Sims, NC 27880Off Market
- $208,1873 bd2 ba-- sqft5303 Saint Rose Church Rd, Wilson, NC 27880Off Market
- $40,652-- bd-- ba-- sqft5400 Old Raleigh Rd, Wilson, NC 27893Off Market
- $39,376-- bd-- ba-- sqft5267 Saint Rose Church Rd, Sims, NC 27880Off Market
- $376,3004 bd3 ba-- sqft5440 Old Raleigh Rd, Wilson, NC 27893Off Market
A local agent can set up tours, give advice and negotiate with sellers.
A local lender can help you make sure your offer is ready when you are.
Similar homes
- $260,0003 bd2 ba1.2k sqft5312 Saint Rose Church Road, Sims, NC 27880New Construction
 MLS ID #100589934, Jeff Stone, Stone Auction & Realty. Hive MLS
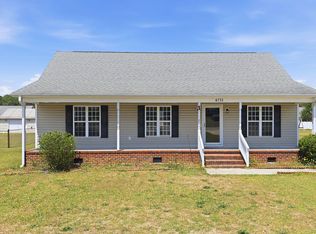
 - $229,0003 bd2 ba1.2k sqft6711 Sassafras Court, Sims, NC 27880For Sale
 MLS ID #100571857, Chuck Williamson, Chesson Agency, eXp Realty. Hive MLS
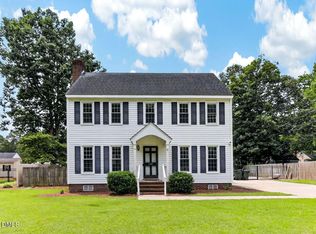
 - $255,0003 bd3 ba1.7k sqft1707 Centre St W, Wilson, NC 27893For Sale
 MLS ID #10181137, Paolo Ceyrolles. Doorify MLS
 - $240,0004 bd2 ba1.4k sqft500 Dale Street SW, Wilson, NC 27893For Sale
 MLS ID #100590012, Saresa Taylor, The Taylor Agency LLC. Hive MLS
 - $280,9353 bd2 ba1.5k sqft5907 Mill Stone Way W, Sims, NC 27880New ConstructionMLS ID #100584080, John Christy, Lennar Carolinas LLC. Hive MLS
- $290,9354 bd2 ba1.6k sqft5905 Mill Stone Way W, Sims, NC 27880New ConstructionMLS ID #100589035, John Christy, Lennar Carolinas LLC. Hive MLS
- $258,0003 bd2 ba1.5k sqft1240 Bloomery Road, Bailey, NC 27807New ConstructionMLS ID #100589305, Jason Walters Real Estate Team, EXP Realty LLC - C. Hive MLS
- from $267,9903 bd2 ba1.4k sqftMchenry Plan, Mill Stone Creek : Carolina Collection, Sims, NC 27880New ConstructionLennar Homes
- $349,9003 bd2 ba1.4k sqft6949 Rock Ridge Sims Road, Sims, NC 27880For SaleMLS ID #100569751, David Ridgway, RIDGWAY REALTY. Hive MLS
- $250,0003 bd2 ba1.5k sqft3912 Sabre Ln NW, Wilson, NC 27896For SaleMLS ID #10180176, Delphine Camara. Doorify MLS
- $269,9003 bd2 ba1.6k sqft1910 Sierra Drive NW, Wilson, NC 27896For SaleMLS ID #100585358, Chris Lewis, Chesson Realty. Hive MLS
- $269,9003 bd2 ba1.8k sqft308 Forest Hills Road NW, Wilson, NC 27896For SaleMLS ID #100584115, Mike Eatmon, Our Town Properties Inc.. Hive MLS
- from $280,9904 bd2 ba1.6k sqftMorgan Plan, Mill Stone Creek : Carolina Collection, Sims, NC 27880New ConstructionLennar Homes
- $268,0003 bd2 ba1.3k sqft3223 Marble Court SW, Wilson, NC 27893For SaleMLS ID #100546790, Louie Bowen, Roanoke Realty Team. Hive MLS
- $275,0503 bd3 ba1.4k sqft3604 Huntsmoor Lane NW, Wilson, NC 27896New ConstructionMLS ID #100588752, D.R. Horton Rocky Mount Team, D.R. Horton, Inc.. Hive MLS
- $272,4903 bd3 ba1.5k sqft3813 Dianne Drive NW, Wilson, NC 27896New ConstructionHive MLS
- $291,9904 bd2 ba1.6k sqft2805 Winding Ridge Dr W, Wilson, NC 27893New ConstructionMLS ID #10179759, Susan Ruybal Thompson. Doorify MLS
- $280,0003 bd2 ba1.5k sqft3502 Baybrooke Drive W, Wilson, NC 27893For SaleMLS ID #100557538, Jackie Morris, Keller Williams Realty Points East. Hive MLS
- $259,9003 bd3 ba1.7k sqft2509 Ward Boulevard, Wilson, NC 27893For SaleMLS ID #100557176, Chris Lewis, Chesson Realty. Hive MLS
- $283,8884 bd2 ba1.6k sqft2807 Winding Ridge Dr W, Wilson, NC 27893New ConstructionMLS ID #10179751, Susan Ruybal Thompson. Doorify MLS
