Beautiful new construction featuring 3 bedrooms, 2 bathrooms, and a spacious open-concept floor plan. The living room offers an elegant electric fireplace and soaring 12-foot ceilings, with 10-foot ceilings throughout the remainder of the home. The kitchen features quartz countertops, complemented by quartz vanities in both bathrooms. The spacious primary suite includes a large walk-in closet and a luxurious walk-in shower with frameless glass doors. The secondary bathroom offers a tub/shower combination wi
For sale
Price cut: $5.5K (8/5)
$229,500
5306 Salamanca Ave, Laredo, TX 78046
3beds
1,310sqft
:
Get pre-qualified$1,716/mo
Single Family Residence
Built in 2026
5,529 Square Feet Lot
$234,700 Zestimate®
$175/sqft
$-- HOA
What's special
Elegant electric fireplaceSpacious open-concept floor planLarge walk-in closetKitchen features quartz countertopsSpacious primary suite
- 20 days |
- 331 |
- 13 |
Likely to sell faster than
Zillow last checked:
Listing updated:
Listed by:
Maria Ceja 956-290-2343,
Real Broker, LLC
Source: LAR,MLS#: 20263339
Facts & features
Interior
Bedrooms & bathrooms
- Bedrooms: 3
- Bathrooms: 2
- Full bathrooms: 2
Primary bedroom
- Description: 12.9 x 12.6
Bedroom 1
- Description: 11 x 10
Bedroom 2
- Description: 11 x 10
Bedroom 3
- Description: 0
Dining room
- Description: 11 x 12
Family room
- Description: 16.6 x 16.6
Kitchen
- Features: Kitchen/Dining Combo, Kitchen Island, Quartz
Living room
- Description: 16 x 16
Heating
- Central Electric
Cooling
- Central Electric
Appliances
- Included: Microwave, Electric Water Heater
- Laundry: Washer and Dryer Hookups
Features
- Large Master Bedroom, Dining Room, Walk-In Closet(s), Ceiling Fan(s)
- Flooring: Tile
- Attic: Access Only
- Has fireplace: Yes
Interior area
- Total structure area: 1,310
- Total interior livable area: 1,310 sqft
Property
Parking
- Parking features: No Garage, Concrete, No Carport
- Has uncovered spaces: Yes
Features
- Levels: One
- Stories: 1
- Patio & porch: Front, Rear
- Fencing: Partial
Lot
- Size: 5,529 Square Feet
- Topography: Level
Details
- Zoning description: R-1A
Construction
Type & style
- Home type: SingleFamily
- Property subtype: Single Family Residence
Materials
- Stucco
- Foundation: Slab
- Roof: Composition Shingle,New
Condition
- Year built: 2026
Utilities & green energy
- Water: Public
- Utilities for property: Underground Utilities, Cable Available, Sewer Connected
Community & HOA
Community
- Security: Smoke Detector(s)
- Subdivision: Santa Rita
HOA
- Has HOA: No
Location
- Region: Laredo
Financial & listing details
- Price per square foot: $175/sqft
- Date on market: 7/15/2026
- Listing terms: Cash,Conventional,FHA,VA Loan
- Ownership: Builder
Estimated market value
$234,700
$223,000 - $246,000
$1,654/mo
Price history
| Date | Event | Price |
|---|---|---|
| 8/5/2026 | Price change | $229,500-2.3%$175/sqft |
Source:  LAR #20263339 Report a problem LAR #20263339 Report a problem | ||
| 7/15/2026 | Listed for sale | $235,000$179/sqft |
Source: LAR #20263339 Report a problem | ||
Public tax history
Tax history is unavailable.
Monthly payment
Est. payment
Payment breakdown
Explore the cost of this home by adjusting the details. Changes won't be saved.Climate risks
Neighborhood: Santa Rita
Nearby schools
GreatSchools rating
- 6/10Prada Elementary SchoolGrades: PK-5Distance: 0.4 mi
- 6/10Lamar Bruni Vergara Middle SchoolGrades: 6-8Distance: 1.7 mi
- 4/10Lyndon B Johnson High SchoolGrades: 9-12Distance: 1.3 mi
Schools provided by the listing agent
- Elementary: UISD-Prada
- Middle: UISD-Lamar Bruni Vergara
- High: UISD-Lyndon B. Johnson
- District: UISD
Source: LAR. This data may not be complete. We recommend contacting the local school district to confirm school assignments for this home.
- $46,097-- bd-- ba-- sqft5308 Salamanca Dr, Laredo, TX 78046Off Market
- $49,8725,527.764 Square Feet5306 Salamanca Dr, Laredo, TX 78046Off Market
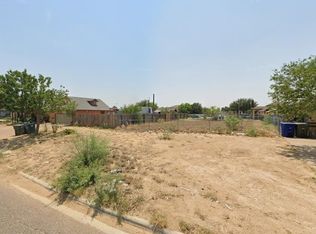
- $296,2798,015 Square Feet402 General Franco Dr, Laredo, TX 78046Off Market
- $225,600-- bd-- ba2.2k sqft5310 Salamanca Dr, Laredo, TX 78046Off Market
- $46,097-- bd-- ba-- sqft404 General Franco Dr, Laredo, TX 78046Off Market
- $199,0003 bd3 ba1.2k sqft5302 Salamanca Ave, Laredo, TX 78046Off Market
- $180,1003 bd2 ba1.2k sqft5312 Salamanca Dr, Laredo, TX 78046Off Market
- $46,097-- bd-- ba-- sqft410 General Franco Dr, Laredo, TX 78046Off Market
A local agent can set up tours, give advice and negotiate with sellers.
A local lender can help you make sure your offer is ready when you are.
Similar homes
- $240,0003 bd2 ba1.3k sqft205 Lusitano Dr, Laredo, TX 78046For Sale
 MLS ID #20263570, Vanessa Santillan, KELLER WILLIAMS LAREDO. LAR
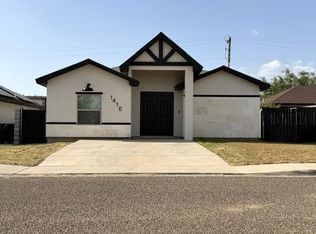
 - $198,9003 bd2 ba1.3k sqft1416 Riddle Dr, Laredo, TX 78046For Sale
 MLS ID #20263508, Victor Vicharelli, JVR LEGACY GROUP. LAR
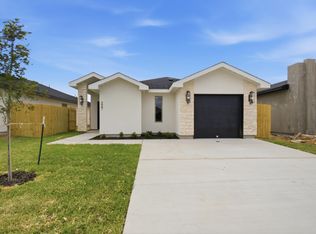
 - $247,5443 bd2 ba1.5k sqft227 Lusitano Dr, Laredo, TX 78046For Sale
 MLS ID #20263620, Ariana Viera, Keystone Real Estate Services. LAR
 - $247,8633 bd2 ba1.5k sqft229 Lusitano Dr, Laredo, TX 78046For Sale
 MLS ID #20263621, Ariana Viera, Keystone Real Estate Services. LAR
 - $204,9983 bd2 ba1.3k sqft1614 Bilbao Dr, Laredo, TX 78046For SaleMLS ID #20263269, Juan Madrigal, Leonelo Cruz Real Estate Com. LAR
- $220,0003 bd2 ba1.6k sqft135 Murcia Dr, Laredo, TX 78046For SaleMLS ID #20262784, Juan Madrigal, Leonelo Cruz Real Estate Com. LAR
- $229,0004 bd3 ba1.5k sqft1622 Bilbao Dr, Laredo, TX 78046For SaleMLS ID #20261872, Eric Benavides, Citicapital Realestate LLC. LAR
- $220,0004 bd2 ba1.5k sqft1424 Franc Cigarroa Dr, Laredo, TX 78046For SaleMLS ID #20262465, Jessica Velazquez, KELLER WILLIAMS LAREDO. LAR
- $227,0003 bd2 ba1.4k sqft128 Lusitano Dr, Laredo, TX 78046For SaleMLS ID #20263070, Jesus Garza, Chuy Garza Real Estate. LAR
- $184,9003 bd2 ba1.2k sqft2203 Los Pinos Dr, Laredo, TX 78046For SaleMLS ID #20263611, Hiram Perez, Hiram Perez Realty Group. LAR
- $240,0003 bd3 ba1.5k sqft2912 Bluebell Ct, Laredo, TX 78046For Sale By Owner
- $195,0004 bd2 ba1.4k sqft5741 Saint Joan Of Arc Loop, Laredo, TX 78046For SaleMLS ID #20263617, Gloria Rodriguez, Zion Realty Team, LLC. LAR
- $209,5003 bd3 ba1.3k sqft5545 Portugal Loop, Laredo, TX 78046For SaleMLS ID #20263066, Juan Jose Martinez, Better Homes & Gardens Real Estate. LAR
- $245,0004 bd2 ba1.4k sqft203 Lusitano Dr, Laredo, TX 78046For SaleMLS ID #20263521, Vanessa Santillan, KELLER WILLIAMS LAREDO. LAR
- $235,0004 bd2 ba1.9k sqft1527 Wilfrano Dr, Laredo, TX 78046For SaleMLS ID #20262937, D. Michelle Guerra, MG Texas Real Estate. LAR
- $228,9003 bd3 ba1.7k sqft5801 Moses Loop, Laredo, TX 78046For SaleMLS ID #20262817, Victor Vicharelli, JVR LEGACY GROUP. LAR
- $233,0003 bd2 ba1.4k sqft1507 Tesis Dr, Laredo, TX 78046For SaleMLS ID #20255354, Fernando Juarez, It's Time Realty Group. LAR
- $248,0004 bd2 ba1.6k sqft5141 Plasencia Ln, Laredo, TX 78046For SaleMLS ID #20263550, Ashley Delgado, Prodigy Realty Group. LAR
- $240,0003 bd2 ba1.3k sqft133 Los Fresnos Loop, Laredo, TX 78046For SaleMLS ID #20262075, Hector Chapa, Coldwell Banker Ana Ochoa & Co. LAR
- $220,0004 bd2 ba1.8k sqft231 Segovia Dr, Laredo, TX 78046For SaleMLS ID #20243024, S. Krisel Salinas, Casting Crowns Realty, LLC. LAR
