Skip main navigation
Off market
  • $443,500

    5306 Terrace Arbor Cir, Midlothian, VA 23112

    4beds
    2,461sqft
    Condo
    Built in 2006
    -- sqft lot
    $443,500 Zestimate®
    $180/sqft
    $2,803 Estimated rent

    Home value

    $443,500

    $421,000 - $466,000

    $2,803/mo

    Zestimate® history
    Loading
    Loading...

    Owner options

    List your home for rent

    $2,803/mo

    Rent Zestimate®

    Find your next renter with Zillow Rental Manager. Plus, with online applications, you can quickly screen prospective tenants – for free.

    Learn more

    $2,803/mo

    Rent Zestimate®

    Refinance and save

    $2,904/mo

    Est. payment

    Refinancing to a lower rate could help reduce your monthly payments and save thousands over the life of the loan.

    See today's rates

    $2,904/mo

    Est. payment

    Explore your selling options

    Work with a Zillow partner agent

    Leverage their expertise and Zillow's premium Showcase listings to get your home seen by more buyers.

    Get started

    List with your own agent

    Get your home in front of millions of buyers by listing it on Zillow.

    Learn how to do it

    Sell it yourself

    Take full control of how buyers see your home on Zillow by listing For Sale by Owner (FSBO).

    List your home

    What's special

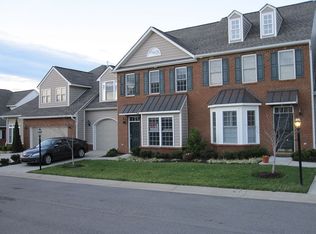
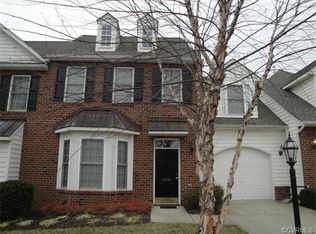
    UPDATED end-unit condo in highly sought after maintenance-free community! Upon entering you will notice a two-story foyer open to formal dining room with trey ceiling. Family room featuring vaulted ceiling, ceiling fan, marble gas FP ,and surround sound. There's an adjacent study/sunroom/flex room, all filled with natural light. The kitchen has new custom cabinets, custom granite, stainless appliances, eat-in area, and an over-sized pantry. First-floor master suite features ceiling fan, large walk-in closet, and renovated en suite complete with one-piece Kohler toilet, custom granite comfort-height double vanity, soaking tub and stand-up frameless glass shower door. There's a second level loft with two bedrooms and bonus room with french doors, two have walk-in closets, and an updated bathroom. Super convenient access to Route 288 and within walking distance to shopping, entertainment and restaurants. Community features beautiful clubhouse, pool and social events. You'll be hard pressed to find a more attractive, more perfectly located UPDATED end-unit condo in this community! DR light fix and kitchen do NOT convey!

    This property is off market, which means it's not currently listed for sale or rent on Zillow. This may be different from what's available on other websites or public sources.
    Facts & features

    Interior

    Bedrooms & bathrooms
    • Bedrooms: 4
    • Bathrooms: 3
    • Full bathrooms: 2
    • 1/2 bathrooms: 1
    • Main level bathrooms: 1
    Heating
    • Forced air, Gas
    Cooling
    • Central
    Appliances
    • Included: Dishwasher, Range / Oven
    Features
    • Ceiling Fan(s), Double Vanity, Dining Area, Countertops - Granite/Stone, 1st Floor Bedrm W/ Full Bath
    • Flooring: Tile, Carpet, Hardwood, Linoleum / Vinyl
    • Windows: Thermal Windows
    • Attic: Pull Down Stairs
    • Has fireplace: Yes
    • Fireplace features: Gas
    • Common walls with other units/homes: End Unit
    Interior area
    • Structure area source: Per Owner
    • Total interior livable area: 2,461 sqft

    Property

    Parking
    • Parking features: Garage - Attached
    Features
    • Patio & porch: Patio, Rear Porch
    • Exterior features: Vinyl, Brick
    • Pool features: Community
    • Frontage length: 0.0000
    Lot
    • Features: Level Lot
    Details
    • Zoning: O2
    • Zoning description: O2
    • Other equipment: Irrigation System

    Construction

    Type & style
    • Home type: Condo
    • Architectural style: Patio Home
    Condition
    • Year built: 2006

    Utilities & green energy

    • Sewer: Public Sewer
    • Water: Public Water

    Community & neighborhood

    Location
    • Region: Midlothian

    HOA & financial

    HOA
    • Has HOA: Yes
    • HOA fee: $265 monthly
    • Services included: Pool, Clubhouse, Maintenance Structure, Community Utilities

    Other

    Other facts
    • Flooring: Wood, Vinyl, Tile-Ceramic, Carpet-Part
    • Sewer: Public Sewer
    • Heating: Forced Air, Natural Gas
    • Appliances: Dishwasher, Gas Water Heater, Oven
    • FireplaceYN: true
    • InteriorFeatures: Ceiling Fan(s), Double Vanity, Dining Area, Countertops - Granite/Stone, 1st Floor Bedrm W/ Full Bath
    • AttachedGarageYN: true
    • HeatingYN: true
    • CoolingYN: true
    • GarageYN: 1
    • AssociationYN: 1
    • PatioAndPorchFeatures: Patio, Rear Porch
    • FireplaceFeatures: Gas
    • CommunityFeatures: Pool, Clubhouse, Street Lights, Professional Management
    • RoomsTotal: 11
    • ConstructionMaterials: Frame, Vinyl Siding, Brick, Drywall
    • ArchitecturalStyle: Patio Home
    • MainLevelBathrooms: 1
    • FarmLandAreaUnits: Square Feet
    • CommonWalls: End Unit
    • Cooling: Central Air
    • YearBuiltDetails: Actual
    • AssociationFeeIncludes: Pool, Clubhouse, Maintenance Structure, Community Utilities
    • ParkingFeatures: Off Street, Paved, Double Width
    • PoolFeatures: Community
    • ExteriorFeatures: Lighting
    • Roof: Dimensional
    • Attic: Pull Down Stairs
    • WaterSource: Public Water
    • Zoning: O2
    • LotFeatures: Level Lot
    • FrontageLength: 0.0000
    • WindowFeatures: Thermal Windows
    • PropertyType: Condo/Town
    • BuildingAreaSource: Per Owner
    • ZoningDescription: O2
    • PoolPrivateYN: true,true
    • BelowGradeFinishedAreaSource: Per Owner
    • OtherEquipment: Irrigation System
    • CoListAgentEmail: robert.barton@joynerfp.com
    • CoListAgentFullName: Robert E Barton

    Price history

    DateEventPrice
    10/4/2019Sold$329,900$134/sqft
    Source: CVRMLS #1924136 Report a problem
    8/8/2019Price change$329,900-1.5%$134/sqft
    Source: Joyner Fine Properties #1924136 Report a problem
    7/31/2019Price change$334,900-1.5%$136/sqft
    Source: Joyner Fine Properties #1924136 Report a problem
    7/22/2019Price change$339,900-2.9%$138/sqft
    Source: Joyner Fine Properties #1924136 Report a problem
    7/20/2019Listed for sale$349,900+29.6%$142/sqft
    Source: Joyner Fine Properties #1924136 Report a problem
    6/29/2011Listing removed$269,950$110/sqft
    Source: Craig Via Realty & Relocation #1109644 Report a problem
    4/6/2011Listed for sale$269,950$110/sqft
    Source: Craig Via Realty & Relocation #1109644 Report a problem

    Public tax history

    Tax history is unavailable.

    Neighborhood: 23112

    Nearby schools

    GreatSchools rating
    Schools provided by the listing agent
    • Elementary: Clover Hill
    • Middle: Swift Creek
    • High: Clover Hill

    Source: The MLS. This data may not be complete. We recommend contacting the local school district to confirm school assignments for this home.

    Get a cash offer in 3 minutes
    Find out how much your home could sell for in as little as 3 minutes with a no-obligation cash offer.
    Estimated market value
    $443,500
    Get a cash offer in 3 minutes
    Find out how much your home could sell for in as little as 3 minutes with a no-obligation cash offer.
    Estimated market value
    $443,500