This 2256 square foot single family home has 4 bedrooms and 2.0 bathrooms. This home is located at 5306 W Columbia Ave, Philadelphia, PA 19131.
Foreclosed
Est. $331,000
5306 W Columbia Ave, Philadelphia, PA 19131
4beds
2baths
2,256sqft
SingleFamily
Built in 1925
5,662 Square Feet Lot
$331,000 Zestimate®
$147/sqft
$-- HOA
Overview
- 113 days |
- 25 |
- 2 |
Facts & features
Interior
Bedrooms & bathrooms
- Bedrooms: 4
- Bathrooms: 2
Heating
- Gas
Cooling
- Wall
Appliances
- Included: Range / Oven
Features
- Kitchen - Eat-In, Butlers Pantry, Stall Shower
- Flooring: Hardwood
Interior area
- Total interior livable area: 2,256 sqft
Property
Parking
- Total spaces: 1
- Parking features: Garage - Detached
Features
- Exterior features: Other, Brick
- Has view: Yes
- View description: Territorial
Lot
- Size: 5,662 Square Feet
Details
- Parcel number: 521052600
Construction
Type & style
- Home type: SingleFamily
Materials
- Roof: Other
Condition
- Year built: 1925
Community & HOA
Location
- Region: Philadelphia
Financial & listing details
- Price per square foot: $147/sqft
- Tax assessed value: $264,000
- Annual tax amount: $3,695
Visit our professional directory to find a foreclosure specialist in your area that can help with your home search.
Find a foreclosure agentForeclosure details
Estimated market value
$331,000
$288,000 - $374,000
$2,381/mo
Price history
| Date | Event | Price |
|---|---|---|
| 3/31/2026 | Sold | $66,000-52.5%$29/sqft |
Source: Public Record Report a problem | ||
| 8/28/2018 | Sold | $139,000-0.6%$62/sqft |
Source: Public Record Report a problem | ||
| 7/17/2018 | Pending sale | $139,900$62/sqft |
Source: RE/MAX AFFILIATES #1002013034 Report a problem | ||
| 7/10/2018 | Listed for sale | $139,900-12.6%$62/sqft |
Source: RE/MAX Affiliates N.E. #1002013034 Report a problem | ||
| 5/15/2018 | Listing removed | $160,000$71/sqft |
Source: Long & Foster-Havertown #7080567 Report a problem | ||
| 3/1/2018 | Price change | $160,000-8.6%$71/sqft |
Source: Long & Foster-Havertown #7080567 Report a problem | ||
| 11/8/2017 | Listed for sale | $175,000$78/sqft |
Source: Long & Foster-Havertown #7080567 Report a problem | ||
Public tax history
| Year | Property taxes | Tax assessment |
|---|---|---|
| 2025 | $3,695 +111% | $264,000 +15.5% |
| 2024 | $1,751 | $228,600 |
| 2023 | $1,751 | $228,600 |
| 2022 | $1,751 | -- |
| 2021 | $1,751 -32.5% | -- |
| 2018 | $2,594 +54.7% | -- |
| 2017 | $1,676 | -- |
| 2016 | $1,676 | -- |
| 2015 | $1,676 | -- |
| 2014 | $1,676 | $168,900 +1165.7% |
| 2012 | -- | $13,344 |
| 2011 | -- | $13,344 |
| 2010 | -- | $13,344 |
| 2009 | -- | $13,344 |
| 2008 | -- | $13,344 |
| 2007 | -- | $13,344 |
| 2006 | -- | $13,344 |
| 2005 | -- | $13,344 |
| 2004 | -- | $13,344 |
| 2003 | -- | $13,344 +40.9% |
| 2002 | -- | $9,472 |
| 2000 | -- | $9,472 |
| 1999 | -- | $9,472 |
Find assessor info on the county website
Monthly payment
Climate risks
Neighborhood: Wynnefield
Nearby schools
GreatSchools rating
- 4/10Heston Edward SchoolGrades: PK-8Distance: 0.4 mi
- 2/10Overbrook High SchoolGrades: 9-12Distance: 0.6 mi
Schools provided by the listing agent
- Middle: BEEBER DIMNER
- High: OVERBROOK
- District: The School District Of Philadelphia
Source: The MLS. This data may not be complete. We recommend contacting the local school district to confirm school assignments for this home.
- $197,2003 bd1 ba1.2k sqft5304 W Oxford St, Philadelphia, PA 19131Off Market

- $151,1003 bd1 ba1.2k sqft5302 W Oxford St, Philadelphia, PA 19131Off Market
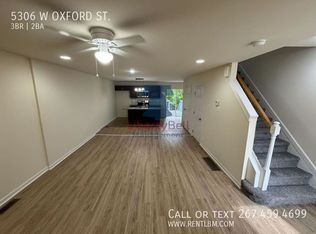
- $207,2003 bd2 ba1.2k sqft5306 W Oxford St, Philadelphia, PA 19131Off Market
- $195,6004 bd1 ba1.5k sqft5300 W Oxford St, Philadelphia, PA 19131Off Market
- $217,2003 bd1 ba1.2k sqft5308 W Oxford St, Philadelphia, PA 19131Off Market
- $151,6003 bd1 ba1.1k sqft1700 N Peach St, Philadelphia, PA 19131Off Market
- $198,0003 bd1 ba1.2k sqft5310 W Oxford St, Philadelphia, PA 19131Off Market
- $183,6003 bd1 ba1k sqft1702 N Peach St, Philadelphia, PA 19131Off Market
Similar homes
- $--3 bd1 ba1.4k sqft1532 N 61st St, Philadelphia, PA 19151Auction
 Auction.com 2
 - $--4 bd3 ba2.2k sqft452 E Walnut Ln, Philadelphia, PA 19144Auction
 ServiceLink Auction
 - $--4 bd4 ba3.1k sqft921 E Gorgas Ln, Philadelphia, PA 19150Auction
 Xome
Xome - $--4 bd3 ba3.2k sqft327 Wayne Ave, Lansdowne, PA 19050Auction
 Auction.com 1
 - $--4 bd3 ba1.4k sqft6131 Spruce St, Philadelphia, PA 19139AuctionServiceLink Auction
- $--4 bd1 ba1.5k sqft6733 N 16th St, Philadelphia, PA 19126AuctionAuction.com 2
- $--3 bd1 ba1.3k sqft418 Edgemore Rd, Philadelphia, PA 19151AuctionXome
- $--4 bd1 ba1.6k sqft4652 N 11th St, Philadelphia, PA 19140AuctionAuction.com 2
- $--3 bd1 ba1.7k sqft923 E Rittenhouse St, Philadelphia, PA 19138AuctionAuction.com 2
- $--3 bd2 ba1.2k sqft4716 Salmon St, Philadelphia, PA 19137AuctionAuction.com 2
- $--3 bd2 ba1.7k sqft5225 N 15th St, Philadelphia, PA 19141AuctionServiceLink Auction
- $--3 bd2 ba1.1k sqft164 Westdale Rd, Upper Darby, PA 19082AuctionServiceLink Auction
- $--4 bd1 ba1.6k sqft4629 Lesher St, Philadelphia, PA 19124AuctionAuction.com 2
- $--4 bd3 ba1.4k sqft4526 Van Kirk St, Philadelphia, PA 19135AuctionServiceLink Auction
- $--3 bd3 ba2k sqft6558 N 18th St, Philadelphia, PA 19126AuctionServiceLink Auction
- $--3 bd1 ba1.2k sqft6538 N Bouvier St, Philadelphia, PA 19126AuctionAuction.com 2
- $--3 bd3 ba1.8k sqft358 W Hortter St, Philadelphia, PA 19119AuctionServiceLink Auction
- $--4 bd1 ba1.5k sqft3516 Vista St, Philadelphia, PA 19136AuctionAuction.com 2
- $--3 bd1 ba1.5k sqft2646 Buckius St, Philadelphia, PA 19137AuctionAuction.com 2
- $--4 bd1 ba1.5k sqft3024 Vista St, Philadelphia, PA 19152AuctionAuction.com 2
