Skip main navigation
Sold for $739,000
  • $739,000

    5306 Weymouth Dr, Springfield, VA 22151

    4beds
    2,340sqft
    Single Family Residence
    Built in 1964
    0.34 Acres Lot
    $838,300 Zestimate®
    $316/sqft
    $3,700 Estimated rent

    Home value

    $838,300

    $796,000 - $880,000

    $3,700/mo

    Zestimate® history
    Loading
    Loading...

    Owner options

    List your home for rent

    $3,700/mo

    Rent Zestimate®

    Find your next renter with Zillow Rental Manager. Plus, with online applications, you can quickly screen prospective tenants – for free.

    Learn more

    $3,700/mo

    Rent Zestimate®

    Refinance and save

    $4,531/mo

    Est. payment

    Refinancing to a lower rate could help reduce your monthly payments and save thousands over the life of the loan.

    See today's rates

    $4,531/mo

    Est. payment

    Explore your selling options

    Work with a Zillow partner agent

    Leverage their expertise and Zillow's premium Showcase listings to get your home seen by more buyers.

    Get started

    List with your own agent

    Get your home in front of millions of buyers by listing it on Zillow.

    Learn how to do it

    Sell it yourself

    Take full control of how buyers see your home on Zillow by listing For Sale by Owner (FSBO).

    List your home

    What's special

    Wet barPublic libraryNew windowsExtra patioCabinet spaceFreshly painted throughoutLuxury vinyl plank
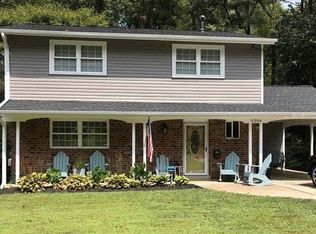
    Fabulous Four Bedroom Three Level Colonial in Desired Kings Park Neighborhood. This Lovely Home Features a Fully Remodeled Eat-in Kitchen with Silestone Counters, New Stainless Steel Appliances, Pantry, Five Burner Gas Stove, Slider Leading to Deck, and Plenty of Counter and Cabinet Space. Two Fully Remodeled Full Baths and One Fully Remodeled Half Bath. Hardwood Floors on Upper and Main Level, Luxury Vinyl Plank on Lower Level. Newly Remodeled Family Room with Wet Bar and New Gas Insert to Fireplace on Walk-out Lower Level with Slider Leading to Private Back Yard. Separate Laundry/Storage Room. Large Deck and Patio. Separate Workshop with Windows, Electrical, and A/C Unit. Extra Patio off Kitchen/Carport for Al Fresco Dining. Freshly Painted Throughout. Two Sheds for Additional Storage. New Roof, New Vinyl Siding, New Windows. Located on a Cul-de-Sac and Backing to Parkland with Creek. Can't Beat the Location - Close to Neighborhood Park with Basketball Hoops, Baseball/Softball Field, Tennis Courts, Playground, and Creek. Close to Rolling Road VRE, Metrobus Stop with Service Direct to Pentagon, Shopping, Public Library, and Neighborhood Pool. Close to I-495, Braddock Road, FFX Parkway - A Commuters Dream! Kings Park is a Sought After, Close Knit Neighborhood Where Neighbors Know Each Other. This House is Wonderful, Perfectly Remodeled, and Ready to Move In.

    Zillow last checked:

    Listing updated:

    Listed by:

    Susan Metcalf 703-472-6512,

    Avery-Hess, REALTORS

    Bought with:

    Megan McMorrow, 0225077610

    Long & Foster Real Estate, Inc.

    Source: Bright MLS,MLS#: VAFX2138332MLS Logo

    Facts & features

    Interior

    Bedrooms & bathrooms
    • Bedrooms: 4
    • Bathrooms: 3
    • Full bathrooms: 2
    • 1/2 bathrooms: 1
    • Main level bathrooms: 1
    Basement
    • Area: 750
    Heating
    • Forced Air, Natural Gas
    Cooling
    • Central Air, Whole House Fan, Electric
    Appliances
    • Included: Dishwasher, Disposal, Dryer, Exhaust Fan, Oven/Range - Gas, Refrigerator, Washer, Water Heater, Gas Water Heater
    • Laundry: In Basement, Laundry Room
    Features
    • Breakfast Area, Kitchen - Table Space, Dining Area, Primary Bath(s), Floor Plan - Traditional, Bar, Ceiling Fan(s), Formal/Separate Dining Room, Eat-in Kitchen, Dry Wall
    • Flooring: Hardwood, Wood
    • Doors: Sliding Glass, Storm Door(s)
    • Windows: Bay/Bow, Insulated Windows, Replacement, Screens, Triple Pane Windows, Vinyl Clad, Window Treatments
    • Basement: Full,Finished,Walk-Out Access,Heated,Interior Entry,Exterior Entry
    • Number of fireplaces: 1
    Interior area
    • Total structure area: 2,340
    • Total interior livable area: 2,340 sqft
    • Finished area above ground: 1,590
    • Finished area below ground: 750

    Property

    Parking
    • Total spaces: 3
    • Parking features: Off Street, Attached Carport
    • Carport spaces: 1
    Accessibility
    • Accessibility features: Entry Slope <1', Accessible Entrance
    Features
    • Levels: Three
    • Stories: 3
    • Patio & porch: Deck, Patio
    • Exterior features: Sidewalks
    • Pool features: Community
    • Fencing: Full
    • Has view: Yes
    • View description: Trees/Woods
    Lot
    • Size: 0.34 Acres
    • Features: Backs - Parkland, Cul-De-Sac, Stream/Creek, Wooded
    Details
    • Additional structures: Above Grade, Below Grade
    • Parcel number: 0703 04 0270
    • Zoning: 130
    • Special conditions: Standard

    Construction

    Type & style
    • Home type: SingleFamily
    • Architectural style: Colonial
    • Property subtype: Single Family Residence
    Materials
    • Brick, Vinyl Siding
    • Foundation: Block
    • Roof: Composition
    Condition
    • Excellent
    • New construction: No
    • Year built: 1964
    Details
    • Builder model: QUEEN

    Utilities & green energy

    • Sewer: Public Sewer
    • Water: Public
    • Utilities for property: Cable Available

    Community & neighborhood

    Location
    • Region: Springfield
    • Subdivision: Kings Park

    Other

    Other facts
    • Listing agreement: Exclusive Right To Sell
    • Ownership: Fee Simple

    Price history

    DateEventPrice
    11/8/2023Sold$739,000$316/sqft
    Source: Bright MLS #VAFX2138332 Report a problem
    9/28/2023Contingent$739,000$316/sqft
    Source: Bright MLS #VAFX2138332 Report a problem
    8/16/2023Price change$739,000-1.3%$316/sqft
    Source: Bright MLS #VAFX2143548 Report a problem
    7/17/2023Listed for sale$749,000+282.3%$320/sqft
    Source: Bright MLS #VAFX2138332 Report a problem
    8/2/1996Sold$195,900$84/sqft
    Source: Public Record Report a problem

    Public tax history

    YearProperty taxesTax assessment
    2025$8,485 +9.7%$733,980 +9.9%
    2024$7,736 +6.4%$667,720 +3.7%
    2023$7,270 +0.1%$644,180 +1.4%
    2022$7,262 $635,030 +15.1%
    2021-- $551,560 +4.3%
    2020$6,261 +3.8%$529,040 +3.8%
    2019$6,034 +3.9%$509,810 +3.9%
    2018$5,809 +7.4%$490,810 +5.3%
    2017$5,410 +0.2%$466,010
    2016$5,399 +6.7%$466,010 +2.8%
    2015$5,058 +6%$453,190 +5.7%
    2014$4,773 $428,630 +1.8%
    2013-- $421,170 +5.4%
    2012-- $399,780
    2011-- $399,780 +6.1%
    2010-- $376,890
    2009-- $376,890 -17.3%
    2008-- $455,820 -4%
    2007-- $474,930 +68.6%
    2003-- $281,755 +18%
    2002-- $238,775 +19.6%
    2001-- $199,645

    Find assessor info on the county website

    Neighborhood: 22151

    Nearby schools

    GreatSchools rating
    Schools provided by the listing agent
    • Elementary: Kings Park
    • Middle: Lake Braddock Secondary School
    • High: Lake Braddock
    • District: Fairfax County Public Schools

    Source: Bright MLS. This data may not be complete. We recommend contacting the local school district to confirm school assignments for this home.

    Get a cash offer in 3 minutes
    Find out how much your home could sell for in as little as 3 minutes with a no-obligation cash offer.
    Estimated market value
    $838,300
    Get a cash offer in 3 minutes
    Find out how much your home could sell for in as little as 3 minutes with a no-obligation cash offer.
    Estimated market value
    $838,300