Skip main navigation
Closed
  • Listed by: Tumminello Realty, LLC • Jessica M Tumminello • Contact: 314-884-1064
    Bought with: Church's Realty
    $774,800

    5306 Wilson Ave, Saint Louis, MO 63110

    4beds
    3,576sqft
    Townhouse
    Built in 2022
    2,178 Square Feet Lot
    $774,800 Zestimate®
    $217/sqft
    $3,974 Estimated rent

    Home value

    $774,800

    $728,000 - $821,000

    $3,974/mo

    Zestimate® history
    Loading
    Loading...

    Owner options

    List your home for rent

    $3,974/mo

    Rent Zestimate®

    Find your next renter with Zillow Rental Manager. Plus, with online applications, you can quickly screen prospective tenants – for free.

    Learn more

    $3,974/mo

    Rent Zestimate®

    Refinance and save

    $5,170/mo

    Est. payment

    Refinancing to a lower rate could help reduce your monthly payments and save thousands over the life of the loan.

    See today's rates

    $5,170/mo

    Est. payment

    Explore your selling options

    Work with a Zillow partner agent

    Leverage their expertise and Zillow's premium Showcase listings to get your home seen by more buyers.

    Get started

    List with your own agent

    Get your home in front of millions of buyers by listing it on Zillow.

    Learn how to do it

    Sell it yourself

    Take full control of how buyers see your home on Zillow by listing For Sale by Owner (FSBO).

    List your home

    What's special

    Spacious two-car garageDowntown areaHuge islandVast city viewsPlenty of storageSerene bathroomLarge walk-in closet

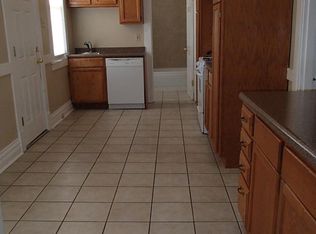
    Quality construction & impressive materials anchor the three expansive levels of this property, providing a sophisticated & stylish environment in which to live, work, play & entertain. Boasting high ceilings & white oak flooring, the design details have a classic & timeless elegance that is lasting. This special residence features a gorgeous Chef’s Kitchen appointed with Viking appliances & huge island, a bonus rooftop deck/lounge with vast City views, plenty of storage & a spacious two-car garage with room for a golf cart. With four bedrooms and three and a half bathrooms, highlighted by the master suite with its treetop views & spectacular, serene bathroom and large walk-in closet, this one has it all. The proximity can't be beat: perfectly situated close to shops, restaurants & Missouri Botanical Garden, plus easy access to the highway & downtown area. An exceptional opportunity for elevated living in a great location. Optional upgrades: elevator, fireplace, dry bar.

    This property is off market, which means it's not currently listed for sale or rent on Zillow. This may be different from what's available on other websites or public sources.

    Zillow last checked:

    Listing updated:

    Listed by:

    Jessica M Tumminello 314-884-1064,

    Tumminello Realty, LLC

    Bought with:

    David Necker, 2012005791

    Church's Realty

    Source: MARIS,MLS#: 22045741MLS LogoOriginating MLS: St. Louis Association of REALTORS

    Facts & features

    Interior

    Bedrooms & bathrooms
    • Bedrooms: 4
    • Bathrooms: 4
    • Full bathrooms: 3
    • 1/2 bathrooms: 1
    • Main level bathrooms: 1
    • Main level bedrooms: 1
    Primary bedroom
    • Features: Floor Covering: Wood, Wall Covering: None
    • Level: Upper
    • Area: 247
    • Dimensions: 19x13
    Bedroom
    • Features: Floor Covering: Carpeting, Wall Covering: None
    • Level: Upper
    • Area: 140
    • Dimensions: 14x10
    Bedroom
    • Features: Floor Covering: Carpeting, Wall Covering: None
    • Level: Upper
    • Area: 121
    • Dimensions: 11x11
    Bedroom
    • Features: Floor Covering: Wood, Wall Covering: None
    • Level: Main
    • Area: 195
    • Dimensions: 15x13
    Dining room
    • Features: Floor Covering: Wood, Wall Covering: None
    • Level: Upper
    • Area: 320
    • Dimensions: 20x16
    Kitchen
    • Features: Floor Covering: Wood, Wall Covering: None
    • Level: Upper
    • Area: 304
    • Dimensions: 19x16
    Laundry
    • Features: Floor Covering: Wood, Wall Covering: None
    • Level: Upper
    • Area: 45
    • Dimensions: 9x5
    Living room
    • Features: Floor Covering: Wood, Wall Covering: None
    • Level: Upper
    • Area: 504
    • Dimensions: 24x21
    Other
    • Features: Floor Covering: Other, Wall Covering: None
    • Level: Upper
    • Area: 576
    • Dimensions: 32x18
    Heating
    • Forced Air, Zoned, Natural Gas
    Cooling
    • Ceiling Fan(s), Central Air, Electric, Zoned
    Appliances
    • Included: Dishwasher, Disposal, Microwave, Gas Range, Gas Oven, Refrigerator, Stainless Steel Appliance(s), Gas Water Heater
    • Laundry: 2nd Floor
    Features
    • Entrance Foyer, Dining/Living Room Combo, Separate Dining, Open Floorplan, Special Millwork, High Ceilings, Walk-In Closet(s), Breakfast Bar, Kitchen Island, Custom Cabinetry, Eat-in Kitchen, Solid Surface Countertop(s), Walk-In Pantry, Double Vanity, Shower
    • Flooring: Carpet, Hardwood
    • Doors: French Doors, Panel Door(s), Pocket Door(s)
    • Windows: Tilt-In Windows
    • Basement: Crawl Space,Concrete,Storage Space
    • Has fireplace: No
    • Fireplace features: None
    Interior area
    • Total structure area: 3,576
    • Total interior livable area: 3,576 sqft
    • Finished area above ground: 3,576
    • Finished area below ground: 0

    Property

    Parking
    • Total spaces: 2
    • Parking features: Attached, Basement, Garage, Garage Door Opener, Oversized, Off Street, Storage, Workshop in Garage
    • Attached garage spaces: 2
    Accessibility
    • Accessibility features: Accessible Doors
    Features
    • Levels: Multi/Split
    • Patio & porch: Covered, Deck
    • Exterior features: Balcony, Entry Steps/Stairs
    Lot
    • Size: 2,178 Square Feet
    • Dimensions: 79 x 25
    • Features: Near Public Transit, Corner Lot
    Details
    • Parcel number: 40400000520
    • Special conditions: Standard

    Construction

    Type & style
    • Home type: Townhouse
    • Architectural style: Traditional
    • Property subtype: Townhouse
    • Attached to another structure: Yes
    Materials
    • Brick Veneer, Other
    Condition
    • Year built: 2022
    Details
    • Warranty included: Yes

    Utilities & green energy

    • Sewer: Public Sewer
    • Water: Public

    Community & HOA

    Community
    • Security: Smoke Detector(s)
    • Subdivision: The Hill
    HOA
    • Services included: Other
    • HOA fee: $250 monthly
    Location
    • Region: Saint Louis

    Financial & listing details

    • Price per square foot: $217/sqft
    • Tax assessed value: $114,620
    • Annual tax amount: $476
    • Date on market: 7/12/2022
    • Cumulative days on market: 444 days
    • Listing terms: Cash,Conventional
    • Ownership: Private
    • Road surface type: Paver Block

    Price history

    DateEventPrice
    7/6/2023Sold--
    Source: MARIS #22045741 Report a problem
    5/27/2023Pending sale$779,900$218/sqft
    Source: MARIS #22045741 Report a problem
    5/22/2023Price change$779,900-2.5%$218/sqft
    Source: MARIS #22045741 Report a problem
    1/16/2023Price change$799,900-2.4%$224/sqft
    Source: MARIS #22045741 Report a problem
    11/7/2022Price change$819,900-1.2%$229/sqft
    Source: MARIS #22045741 Report a problem
    10/13/2022Price change$829,900-1.2%$232/sqft
    Source: MARIS #22045741 Report a problem
    7/12/2022Listed for sale$839,900-1.2%$235/sqft
    Source: MARIS #22045741 Report a problem
    7/12/2022Listing removed--
    Source: MARIS #22013998 Report a problem
    5/24/2022Price change$849,900-1.2%$238/sqft
    Source: MARIS #22013998 Report a problem
    4/5/2022Price change$859,900-2.3%$240/sqft
    Source: MARIS #22013998 Report a problem
    3/29/2022Price change$879,8990%$246/sqft
    Source: MARIS #22013998 Report a problem
    3/9/2022Listed for sale$879,900$246/sqft
    Source: MARIS #22013998 Report a problem

    Public tax history

    YearProperty taxesTax assessment
    2025$9,412 +19%$114,620 +21.7%
    2024$7,909 +5.2%$94,150
    2023$7,522 +7.6%$94,150 +11.8%
    2022$6,987 $84,190
    Find assessor info on the county website

    Neighborhood: The Hill

    Nearby schools

    GreatSchools rating
    Schools provided by the listing agent
    • Elementary: Mason Elem.
    • Middle: Long Middle Community Ed. Center
    • High: Roosevelt High

    Source: MARIS. This data may not be complete. We recommend contacting the local school district to confirm school assignments for this home.

    Get a cash offer in 3 minutes
    Find out how much your home could sell for in as little as 3 minutes with a no-obligation cash offer.
    Estimated market value
    $774,800
    Get a cash offer in 3 minutes
    Find out how much your home could sell for in as little as 3 minutes with a no-obligation cash offer.
    Estimated market value
    $774,800