Multiple offers received. Nestled in a serene wooded setting, this stunning home offers the perfect blend of luxury, comfort, and nature. Step inside to find soaring ceilings, gleaming luxury vinyl tile flooring throughout, and fresh neutral paint that creates a timeless backdrop for any style. Elegant plant ledges and designer light fixtures add character and charm to every room. The gourmet kitchen is a chef’s delight, featuring stainless steel appliances, abundant cabinetry, and generous counter space—all overlooking breathtaking views of the private, tree-lined backyard. The expansive primary suite is a true retreat, complete with a spa-inspired bath boasting a garden tub, separate shower, dual vanities, and an oversized walk-in closet. The lower level offers a massive partially finished basement, ready to be transformed into additional living space, a home theater, or a fitness area. With a newer roof, furnace, AC, water heater, water softener, and appliances, this home ensures comfort and peace of mind for years to come. Unwind on the back deck as you take in the sights and sounds of nature in this tranquil setting—an oasis of privacy and relaxation just minutes from modern conveniences.
Closed
$343,390
53066 Pine Brook Dr, Bristol, IN 46507
3beds
1,885sqft
Single Family Residence
Built in 1996
0.35 Acres Lot
$356,100 Zestimate®
$--/sqft
$1,986 Estimated rent
Home value
$356,100
$310,000 - $410,000
$1,986/mo
Zestimate® history
Owner options
List your home for rent
$1,986/mo
Rent Zestimate®
Find your next renter with Zillow Rental Manager. Plus, with online applications, you can quickly screen prospective tenants – for free.
$1,986/mo
Rent Zestimate®
Refinance and save
$2,246/mo
Est. payment
Refinancing to a lower rate could help reduce your monthly payments and save thousands over the life of the loan.
$2,246/mo
Est. payment
Explore your selling options
Work with a Zillow partner agent
Leverage their expertise and Zillow's premium Showcase listings to get your home seen by more buyers.
Get startedList with your own agent
Get your home in front of millions of buyers by listing it on Zillow.
Learn how to do itSell it yourself
Take full control of how buyers see your home on Zillow by listing For Sale by Owner (FSBO).
List your homeWhat's special
Massive partially finished basementSerene wooded settingExpansive primary suiteBack deckDesigner light fixturesElegant plant ledgesSpa-inspired bath
Zillow last checked:
Listing updated:
Listed by:
Jennea Schirr Cell:574-215-9291,
McKinnies Realty, LLC Elkhart
Bought with:
Marybeth Hoopengarner, RB14045922
Cressy & Everett - South Bend
Source: IRMLS,MLS#: 202539914
Facts & features
Interior
Bedrooms & bathrooms
- Bedrooms: 3
- Bathrooms: 2
- Full bathrooms: 2
- Main level bedrooms: 2
Bedroom 1
- Level: Main
Bedroom 2
- Level: Main
Kitchen
- Level: Main
- Area: 108
- Dimensions: 12 x 9
Living room
- Level: Main
- Area: 306
- Dimensions: 18 x 17
Heating
- Natural Gas, Forced Air
Cooling
- Central Air
Appliances
- Included: Dishwasher, Microwave, Refrigerator, Washer, Dryer-Electric, Gas Range, Gas Water Heater, Water Softener Owned
- Laundry: Electric Dryer Hookup, Main Level, Washer Hookup
Features
- Ceiling-9+, Ceiling Fan(s), Walk-In Closet(s), Eat-in Kitchen, Entrance Foyer, Soaking Tub, Open Floorplan, Tub and Separate Shower, Main Level Bedroom Suite
- Basement: Full,Walk-Out Access,Partially Finished,Concrete,Sump Pump
- Number of fireplaces: 1
- Fireplace features: Living Room, Gas Log, One
Interior area
- Total structure area: 3,050
- Total interior livable area: 1,885 sqft
- Finished area above ground: 1,525
- Finished area below ground: 360
Property
Parking
- Total spaces: 2
- Parking features: Attached, Garage Door Opener
- Attached garage spaces: 2
Features
- Levels: One
- Stories: 1
- Patio & porch: Deck
- Exterior features: Irrigation System
Lot
- Size: 0.35 Acres
- Dimensions: 107X141
- Features: Level, Few Trees
Details
- Parcel number: 200330104003.000030
- Other equipment: Sump Pump
Construction
Type & style
- Home type: SingleFamily
- Property subtype: Single Family Residence
Materials
- Brick, Cedar, Vinyl Siding
Condition
- New construction: No
- Year built: 1996
Utilities & green energy
- Sewer: Septic Tank
- Water: Well
Community & HOA
Community
- Subdivision: None
HOA
- Has HOA: Yes
- HOA fee: $125 annually
Location
- Region: Bristol
Financial & listing details
- Tax assessed value: $300,200
- Annual tax amount: $2,244
- Date on market: 10/2/2025
- Listing terms: Cash,Conventional,FHA,VA Loan
Price history
| Date | Event | Price |
|---|---|---|
| 11/3/2025 | Sold | $343,390+4.1% |
Source:  IRMLS #202539914 Report a problem IRMLS #202539914 Report a problem | ||
| 10/23/2025 | Pending sale | $329,900 |
Source: IRMLS #202539914 Report a problem | ||
| 10/2/2025 | Listed for sale | $329,900+10.3% |
Source: IRMLS #202539914 Report a problem | ||
| 3/7/2023 | Listing removed | -- |
Source: Berkshire Hathaway HomeServices Michigan and Northern Indiana Real Estate Report a problem | ||
| 11/15/2022 | Pending sale | $299,000$159/sqft |
Source: Berkshire Hathaway HomeServices Michigan and Northern Indiana Real Estate #202242273 Report a problem | ||
| 11/15/2022 | Listing removed | -- |
Source: Berkshire Hathaway HomeServices Michigan and Northern Indiana Real Estate Report a problem | ||
| 10/19/2022 | Pending sale | $299,000 |
Source: IRMLS #202242273 Report a problem | ||
| 10/11/2022 | Listed for sale | $299,000 |
Source: IRMLS #202242273 Report a problem | ||
Public tax history
| Year | Property taxes | Tax assessment |
|---|---|---|
| 2025 | $2,230 +22.6% | $319,500 +6.4% |
| 2024 | $1,819 +12.6% | $300,200 +13.8% |
| 2023 | $1,616 +34% | $263,700 +22.5% |
| 2022 | $1,205 -6.4% | $215,200 +10.5% |
| 2021 | $1,288 -10.5% | $194,700 +2.6% |
| 2020 | $1,440 +31.8% | $189,700 +3.4% |
| 2019 | $1,093 -11.5% | $183,400 +10.7% |
| 2018 | $1,235 +7.7% | $165,700 +7.7% |
| 2017 | $1,147 | $153,900 +3.3% |
| 2016 | $1,147 -0.3% | $149,000 +2.8% |
| 2014 | $1,151 -5.7% | $145,000 |
| 2013 | $1,220 +1.6% | $145,000 -0.6% |
| 2012 | $1,200 -16.6% | $145,900 -12.6% |
| 2011 | $1,439 +14.6% | $167,000 +1.2% |
| 2010 | $1,256 -8.4% | $165,100 -9% |
| 2009 | $1,372 -15% | $181,400 +12.6% |
| 2007 | $1,614 +24.9% | $161,100 +15.6% |
| 2006 | $1,292 +1.4% | $139,300 |
| 2005 | $1,274 | $139,300 |
Find assessor info on the county website
Neighborhood: 46507
Nearby homes
- $292,5003 bd2 ba1.3k sqft53086 Pine Brook Dr, Bristol, IN 46507Sold
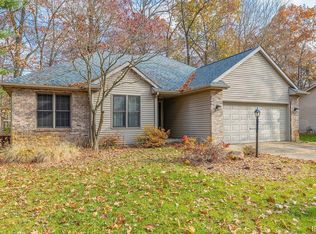
- $371,6003 bd2 ba1.7k sqft53056 Pine Brook Dr, Bristol, IN 46507Off Market
- $359,5003 bd1 ba2.3k sqft53045 Monterey Dr, Bristol, IN 46507Off Market
- $16,800-- bd-- ba-- sqft53071 Monterey Dr, Bristol, IN 46507Off Market
- $699,1006 bd5 ba5.7k sqft53071 Monterey Dr, Bristol, IN 46507Off Market
- $305,0002 bd2 ba1.4k sqft53059 Pine Brook Dr, Bristol, IN 46507Sold
- $362,1003 bd2 ba1.7k sqft53106 Pine Brook Dr, Bristol, IN 46507Off Market
- $312,5003 bd2 ba1.3k sqft53075 Pine Brook Dr, Bristol, IN 46507Off Market
Nearby schools
GreatSchools rating
- 4/10Eastwood Elementary SchoolGrades: K-6Distance: 1 mi
- 4/10Pierre Moran Middle SchoolGrades: 7-8Distance: 5.7 mi
- 2/10Elkhart High SchoolGrades: 9-12Distance: 6.9 mi
Schools provided by the listing agent
- Elementary: Eastwood
- Middle: Pierre Moran
- High: Elkhart
- District: Elkhart Community Schools
Source: IRMLS. This data may not be complete. We recommend contacting the local school district to confirm school assignments for this home.


Get pre-qualified for a loan
At Zillow Home Loans, we can pre-qualify you in as little as 5 minutes with no impact to your credit score.An equal housing lender. NMLS #10287.
Sell for more on Zillow
Get a Zillow Showcase℠ listing at no additional cost and you could sell for .
$356,100
2% more
+$7,122
With Zillow Showcase(estimated)
$363,222
- Indiana
- Elkhart County
- Bristol
- 46507
- 53066 Pine Brook Dr
Nearby cities
Nearby zip codes
Other Bristol Topics
