Welcome to 5307 Amber Court in Burke, VA, a lovely home offering over 3,300 square feet of living space on a conveniently located cul -de-sac in the popular Lake Braddock neighborhood. This property provides a perfect blend of elegant interiors and exceptional neighborhood amenities, designed for an active and engaging lifestyle. The inviting main level features rich hardwood flooring throughout the living areas, a dedicated office space, main floor laundry, and a comfortable family room with an gas fireplace. The kitchen has 42" cabinets (including glass-front sections for display), new light fixtures, and excellent flow for entertaining. Step outside from the large dining room, complete with new modern chandelier onto a charming screened porch and flagstone patio, leading to a large, flat backyard framed by professional landscaping, perfect for relaxation and outdoor gatherings. Upstairs, the primary bedroom suite offers a tranquil retreat with a walk-in closet and a beautifully updated ensuite bathroom. Four additional good-sized bedrooms and a newly renovated main hall bath provide ample space for family and guests. Residents of this community enjoy access to a fantastic array of amenities, including a serene lake with paved walking trails, two community pools, pickleball and tennis courts, and three large tot lots. The location is unbeatable, with an easy walk to the highly regarded Lake Braddock Secondary School. Conveniently located to multiple VRE stops and commuter bus to Pentagon. Key updates ensure comfort and efficiency, including a newly painted interior and updated vinyl siding, and replacement windows. The hot water heater was replaced in 2023 and the roof was replaced in 2013. Crown molding adds a touch of classic elegance throughout. This home at 5307 Amber Court is a true gem, offering an unparalleled living experience.
Sold for $865,000
$865,000
5307 Amber Ct, Burke, VA 22015
5beds
3,090sqft
Single Family Residence
Built in 1970
0.27 Acres Lot
$864,800 Zestimate®
$280/sqft
$4,297 Estimated rent
Home value
$864,800
$813,000 - $925,000
$4,297/mo
Zestimate® history
Owner options
List your home for rent
$4,297/mo
Rent Zestimate®
Find your next renter with Zillow Rental Manager. Plus, with online applications, you can quickly screen prospective tenants – for free.
$4,297/mo
Rent Zestimate®
Refinance and save
$5,670/mo
Est. payment
Refinancing to a lower rate could help reduce your monthly payments and save thousands over the life of the loan.
$5,670/mo
Est. payment
Explore your selling options
Work with a Zillow partner agent
Leverage their expertise and Zillow's premium Showcase listings to get your home seen by more buyers.
Get startedList with your own agent
Get your home in front of millions of buyers by listing it on Zillow.
Learn how to do itSell it yourself
Take full control of how buyers see your home on Zillow by listing For Sale by Owner (FSBO).
List your homeWhat's special
Zillow last checked:
Listing updated:
Listed by:
Barb Branham 703-505-2546,
Corcoran McEnearney,
Listing Team: Becky & Barb LLC, Co-Listing Team: Becky & Barb LLC,Co-Listing Agent: Rebecca B Houston 703-623-6676,
Corcoran McEnearney
Bought with:
Brittany Camacho, SP98369146
Century 21 Redwood Realty
Source: Bright MLS,MLS#: VAFX2264250
Facts & features
Interior
Bedrooms & bathrooms
- Bedrooms: 5
- Bathrooms: 3
- Full bathrooms: 2
- 1/2 bathrooms: 1
- Main level bathrooms: 1
Rooms
- Room types: Living Room, Dining Room, Primary Bedroom, Bedroom 2, Bedroom 3, Bedroom 4, Kitchen, Game Room, Den, Foyer, Bedroom 1, Laundry, Office, Recreation Room, Storage Room, Bonus Room, Primary Bathroom, Full Bath
Primary bedroom
- Level: Upper
- Area: 180 Square Feet
- Dimensions: 12 X 15
Bedroom 1
- Level: Upper
- Area: 117 Square Feet
- Dimensions: 9 X 13
Bedroom 2
- Level: Upper
- Area: 90 Square Feet
- Dimensions: 9 X 10
Bedroom 3
- Level: Upper
- Area: 110 Square Feet
- Dimensions: 10 X 11
Bedroom 4
- Level: Upper
- Area: 132 Square Feet
- Dimensions: 12 X 11
Primary bathroom
- Level: Upper
- Area: 30 Square Feet
- Dimensions: 6 X 5
Bonus room
- Level: Lower
- Area: 135 Square Feet
- Dimensions: 9 X 15
Den
- Level: Main
- Area: 198 Square Feet
- Dimensions: 11 X 18
Dining room
- Level: Main
- Area: 165 Square Feet
- Dimensions: 11 X 15
Foyer
- Level: Main
Other
- Level: Upper
- Area: 40 Square Feet
- Dimensions: 5 X 8
Game room
- Level: Lower
- Area: 110 Square Feet
- Dimensions: 10 X 11
Kitchen
- Level: Main
- Area: 187 Square Feet
- Dimensions: 11 X 17
Laundry
- Level: Main
- Area: 40 Square Feet
- Dimensions: 5 X 8
Living room
- Level: Main
- Area: 187 Square Feet
- Dimensions: 11 X 17
Office
- Level: Main
- Area: 120 Square Feet
- Dimensions: 10 X 12
Recreation room
- Level: Lower
- Area: 160 Square Feet
- Dimensions: 10 X 16
Screened porch
- Level: Main
Storage room
- Level: Lower
Heating
- Central, Natural Gas
Cooling
- Central Air, Electric
Appliances
- Included: Gas Water Heater
- Laundry: Main Level, Laundry Room
Features
- Attic, Bathroom - Walk-In Shower, Breakfast Area, Ceiling Fan(s), Crown Molding, Family Room Off Kitchen, Floor Plan - Traditional, Eat-in Kitchen, Kitchen Island, Primary Bath(s), Recessed Lighting, Walk-In Closet(s)
- Flooring: Hardwood, Carpet, Ceramic Tile, Luxury Vinyl, Wood
- Windows: Double Pane Windows
- Basement: Garage Access,Finished
- Number of fireplaces: 1
- Fireplace features: Electric
Interior area
- Total structure area: 3,423
- Total interior livable area: 3,090 sqft
- Finished area above ground: 2,190
- Finished area below ground: 900
Property
Parking
- Total spaces: 1
- Parking features: Garage Faces Front, Attached
- Attached garage spaces: 1
Accessibility
- Accessibility features: None
Features
- Levels: Three
- Stories: 3
- Patio & porch: Patio, Porch, Screened, Screened Porch
- Exterior features: Stone Retaining Walls
- Pool features: Community
Lot
- Size: 0.27 Acres
Details
- Additional structures: Above Grade, Below Grade
- Parcel number: 0694 10 0219
- Zoning: 303
- Special conditions: Standard
Construction
Type & style
- Home type: SingleFamily
- Architectural style: Colonial
- Property subtype: Single Family Residence
Materials
- Vinyl Siding, Brick
- Foundation: Concrete Perimeter
- Roof: Architectural Shingle
Condition
- Excellent
- New construction: No
- Year built: 1970
Details
- Builder model: Windom
Utilities & green energy
- Sewer: Public Sewer
- Water: Public
- Utilities for property: Fiber Optic
Community & HOA
Community
- Subdivision: Lake Braddock
HOA
- Has HOA: Yes
- HOA fee: $104 monthly
Location
- Region: Burke
Financial & listing details
- Price per square foot: $280/sqft
- Tax assessed value: $853,180
- Annual tax amount: $9,862
- Date on market: 11/20/2025
- Listing agreement: Exclusive Right To Sell
- Ownership: Fee Simple
Price history
| Date | Event | Price |
|---|---|---|
| 1/6/2026 | Sold | $865,000$280/sqft |
Source:  Bright MLS #VAFX2264250 Report a problem Bright MLS #VAFX2264250 Report a problem | ||
| 12/29/2025 | Pending sale | $865,000$280/sqft |
Source: Bright MLS #VAFX2264250 Report a problem | ||
| 11/26/2025 | Contingent | $865,000$280/sqft |
Source: Bright MLS #VAFX2264250 Report a problem | ||
| 11/21/2025 | Listed for sale | $865,000$280/sqft |
Source: Bright MLS #VAFX2264250 Report a problem | ||
Public tax history
| Year | Property taxes | Tax assessment |
|---|---|---|
| 2025 | $9,863 +9.4% | $853,180 +9.6% |
| 2024 | $9,017 +3.8% | $778,360 +1.1% |
| 2023 | $8,691 +7.4% | $770,140 +8.8% |
| 2022 | $8,095 | $707,950 +9.5% |
| 2021 | -- | $646,240 +5.7% |
| 2020 | $7,239 +8.2% | $611,660 +8.2% |
| 2019 | $6,692 | $565,480 |
| 2018 | $6,692 +5.4% | $565,480 +3.4% |
| 2017 | $6,347 +5.6% | $546,660 +5.4% |
| 2016 | $6,008 +0.4% | $518,570 -3.3% |
| 2015 | $5,983 +4% | $536,070 +3.8% |
| 2014 | $5,752 | $516,600 +7.1% |
| 2013 | -- | $482,450 +8.1% |
| 2012 | -- | $446,460 |
| 2011 | -- | $446,460 +4.1% |
| 2010 | -- | $428,730 -3.4% |
| 2009 | -- | $443,990 -14.1% |
| 2008 | -- | $516,850 -9.7% |
| 2007 | -- | $572,320 +70.4% |
| 2003 | -- | $335,940 +11.2% |
| 2002 | -- | $302,160 +20% |
| 2001 | -- | $251,800 |
Find assessor info on the county website
Neighborhood: 22015
Nearby homes
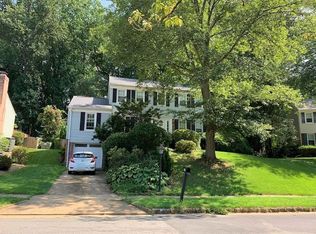
- $902,2005 bd3 ba2.1k sqft5305 Amber Ct, Burke, VA 22015Off Market
- $948,2004 bd4 ba2.1k sqft5316 Dunleer Ln, Burke, VA 22015Off Market
- $827,1004 bd2 ba1.4k sqft5309 Amber Ct, Burke, VA 22015Off Market
- $952,6004 bd4 ba2.7k sqft5318 Dunleer Ln, Burke, VA 22015Off Market
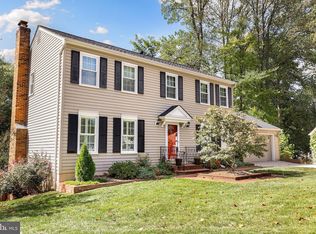
- $894,2005 bd2 ba2.1k sqft5303 Amber Ct, Burke, VA 22015Off Market
- $943,6005 bd2 ba2.2k sqft5320 Dunleer Ln, Burke, VA 22015Off Market
- $882,4004 bd2 ba1.6k sqft5314 Dunleer Ln, Burke, VA 22015Off Market
- $901,6004 bd3 ba2.3k sqft5302 Amber Ct, Burke, VA 22015Off Market
Nearby schools
GreatSchools rating
- 8/10Kings Park Elementary SchoolGrades: PK-3Distance: 1.4 mi
- 9/10Lake Braddock SecondaryGrades: 7-12Distance: 0.2 mi
- 8/10Kings Glen Elementary SchoolGrades: 4-6Distance: 1.7 mi
Schools provided by the listing agent
- Elementary: Kings Park
- Middle: Kings Glen
- High: Lake Braddock Secondary School
- District: Fairfax County Public Schools
Source: Bright MLS. This data may not be complete. We recommend contacting the local school district to confirm school assignments for this home.
Get a cash offer in 3 minutes
Find out how much your home could sell for in as little as 3 minutes with a no-obligation cash offer.
Estimated market value
$864,800
Get a cash offer in 3 minutes
Find out how much your home could sell for in as little as 3 minutes with a no-obligation cash offer.
Estimated market value
$864,800
- Virginia
- Fairfax County
- Burke
- 22015
- 5307 Amber Ct
