~Beautiful light-filled two-story home~3 bedrooms, 2.1 baths with bonus/flex area. On the first floor of the home is a spacious fully equipped kitchen with breakfast bar, pantry and abundant cabinetry. The open concept family room and kitchen have access to a large, fenced backyard with patio. Upstairs features a spacious owner's suite with cathedral ceilings, a walk-in closet and a private bath. Two additional bedrooms, a full bath and laundry room are also upstairs with a bonus/flex room that can be anything you desire! The home is conveniently located to I-485, I-85, Robert L. Smith Park & the US National Whitewater Center.
Buyer and Buyer Agent Responsible for Verifying All Information.
Closed
$327,000
5307 Artesa Ct #60, Charlotte, NC 28214
3beds
1,984sqft
Single Family Residence
Built in 2013
0.11 Acres Lot
$345,400 Zestimate®
$165/sqft
$2,152 Estimated rent
Home value
$345,400
$328,000 - $363,000
$2,152/mo
Zestimate® history
Owner options
List your home for rent
$2,152/mo
Rent Zestimate®
Find your next renter with Zillow Rental Manager. Plus, with online applications, you can quickly screen prospective tenants – for free.
$2,152/mo
Rent Zestimate®
Refinance and save
$2,200/mo
Est. payment
Refinancing to a lower rate could help reduce your monthly payments and save thousands over the life of the loan.
$2,200/mo
Est. payment
Explore your selling options
Work with a Zillow partner agent
Leverage their expertise and Zillow's premium Showcase listings to get your home seen by more buyers.
Get startedList with your own agent
Get your home in front of millions of buyers by listing it on Zillow.
Learn how to do itSell it yourself
Take full control of how buyers see your home on Zillow by listing For Sale by Owner (FSBO).
List your homeWhat's special
Cathedral ceilingsOpen concept family roomWalk-in closetPrivate bathSpacious fully equipped kitchenSmith parkLaundry room
Zillow last checked:
Listing updated:
Listed by:
Merry Sievers merry.sievers@gmail.com,
Henderson Properties
Bought with:
Dana Peeples
Mainstay Brokerage LLC
Source: Canopy MLS as distributed by MLS GRID,MLS#: 4043017
Facts & features
Interior
Bedrooms & bathrooms
- Bedrooms: 3
- Bathrooms: 3
- Full bathrooms: 2
- 1/2 bathrooms: 1
Primary bedroom
- Level: Upper
Bedroom s
- Level: Upper
Bedroom s
- Level: Upper
Other
- Level: Upper
Great room
- Level: Main
Kitchen
- Level: Main
Heating
- Forced Air
Cooling
- Central Air
Appliances
- Included: Dishwasher, Disposal, Electric Range, Microwave
- Laundry: Electric Dryer Hookup, Laundry Room
Features
- Has basement: No
Interior area
- Total structure area: 1,984
- Total interior livable area: 1,984 sqft
- Finished area above ground: 1,984
- Finished area below ground: 0
Property
Parking
- Parking features: Attached Garage, Garage on Main Level
- Has attached garage: Yes
Features
- Levels: Two
- Stories: 2
Lot
- Size: 0.11 Acres
- Dimensions: 4922
Details
- Parcel number: 05541358
- Zoning: RES
- Special conditions: Standard
Construction
Type & style
- Home type: SingleFamily
- Architectural style: Traditional
- Property subtype: Single Family Residence
Materials
- Brick Partial, Vinyl
- Foundation: Slab
Condition
- New construction: No
- Year built: 2013
Utilities & green energy
- Sewer: Public Sewer
- Water: City
Community & HOA
Community
- Subdivision: Lakewood Ridge
HOA
- Has HOA: Yes
- HOA fee: $220 annually
- HOA name: Lakewood Ridge HOA
- HOA phone: 704-875-7299
Location
- Region: Charlotte
Financial & listing details
- Price per square foot: $165/sqft
- Tax assessed value: $181,700
- Date on market: 6/22/2023
- Cumulative days on market: 11 days
- Listing terms: Cash,Conventional,FHA,VA Loan
- Road surface type: Concrete
Price history
| Date | Event | Price |
|---|---|---|
| 8/14/2023 | Sold | $327,000-5.2%$165/sqft |
Source:  Canopy MLS as distributed by MLS GRID #4043017 Report a problem Canopy MLS as distributed by MLS GRID #4043017 Report a problem | ||
| 6/22/2023 | Listed for sale | $345,000$174/sqft |
Source: Canopy MLS as distributed by MLS GRID #CAR4043017 Report a problem | ||
Public tax history
Tax history is unavailable.
Neighborhood: Pawtuckett
Nearby homes
- $345,2004 bd2 ba2k sqft5211 Artesa Ct, Charlotte, NC 28214Off Market

- $364,7003 bd3 ba2k sqft5219 Artesa Ct, Charlotte, NC 28214Off Market
- $345,6004 bd2 ba2k sqft5215 Artesa Ct, Charlotte, NC 28214Off Market
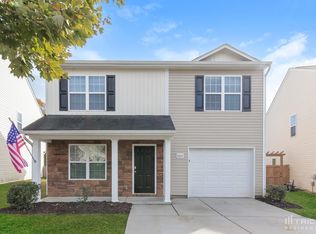
- $357,5004 bd3 ba-- sqft5222 Artesa Ct, Charlotte, NC 28214Off Market
- $4,400-- bd-- ba-- sqftArtesa Ct, Charlotte, NC 28214Off Market
- $---- bd-- ba-- sqftArtesa Ct, Charlotte, NC 28214Off Market
- $---- bd-- ba-- sqftArtesa Ct, Charlotte, NC 28214Off Market
- $325,9004 bd2 ba1.6k sqft6117 Sullins Rd, Charlotte, NC 28214Off Market
Nearby schools
GreatSchools rating
- 7/10Whitewater AcademyGrades: PK-5Distance: 2.5 mi
- 5/10Whitewater Middle SchoolGrades: 6-8Distance: 2.5 mi
- 2/10West Mecklenburg HighGrades: 9-12Distance: 1.1 mi
Get a cash offer in 3 minutes
Find out how much your home could sell for in as little as 3 minutes with a no-obligation cash offer.
Estimated market value
$345,400
Get a cash offer in 3 minutes
Find out how much your home could sell for in as little as 3 minutes with a no-obligation cash offer.
Estimated market value
$345,400
- North Carolina
- Mecklenburg County
- Charlotte
- 28214
- Pawtuckett
- 5307 Artesa Ct Unit 60
Nearby cities
Nearby neighborhoods
Nearby zip codes
Other Charlotte Topics
