Welcome to 5307 Beckworth Way, nestled in one of Antelope's most desirable neighborhoods. Offering the perfect blend of comfort, functionality, and style, this inviting home features spacious living areas, abundant natural light, and a thoughtfully designed floor plan ideal for both everyday living and entertaining. The heart of the home is the well-appointed kitchen, seamlessly connecting to the family room and dining areas to create a warm and welcoming atmosphere. Generously sized bedrooms provide comfort and privacy, while the primary suite offers a relaxing retreat after a long day. Step outside to a private backyard designed for enjoying California's year-round sunshine, whether hosting gatherings, gardening, or simply unwinding in your own outdoor oasis. Situated on a quiet residential street, this home enjoys convenient access to parks, shopping, dining, and top-rated schools within the Dry Creek and Roseville Joint Union school districts. With no HOA, a desirable Sacramento County location, and easy access to major commuter routes, 5307 Beckworth Way presents an exceptional opportunity to enjoy the best of Antelope living. Whether you're a growing family, move-up buyer, or simply searching for a place to call home, this property offers the lifestyle you've been waiting for.
Closed
$515,000
5307 Beckworth Way, Antelope, CA 95843
3beds
1,983sqft
Single Family Residence
Built in 2002
5,662 Square Feet Lot
$514,600 Zestimate®
$260/sqft
$2,806 Estimated rent
Home value
$514,600
$473,000 - $561,000
$2,806/mo
Zestimate® history
Owner options
List your home for rent
$2,806/mo
Rent Zestimate®
Find your next renter with Zillow Rental Manager. Plus, with online applications, you can quickly screen prospective tenants – for free.
$2,806/mo
Rent Zestimate®
Refinance and save
$3,486/mo
Est. payment
Refinancing to a lower rate could help reduce your monthly payments and save thousands over the life of the loan.
$3,486/mo
Est. payment
Explore your selling options
Work with a Zillow partner agent
Leverage their expertise and Zillow's premium Showcase listings to get your home seen by more buyers.
Get startedList with your own agent
Get your home in front of millions of buyers by listing it on Zillow.
Learn how to do itSell it yourself
Take full control of how buyers see your home on Zillow by listing For Sale by Owner (FSBO).
List your homeWhat's special
Abundant natural lightQuiet residential streetThoughtfully designed floor planGenerously sized bedroomsWell-appointed kitchen
Zillow last checked:
Listing updated:
Listed by:
Terri Cicchetti DRE #02075629 530-919-1747,
eXp Realty of Northern California, Inc.
Bought with:
Sana Anwar, DRE #01770138
eXp Realty of Northern California, Inc.
Source: MetroList Services of CA,MLS#: 226092842Originating MLS: MetroList Services, Inc.
Facts & features
Interior
Bedrooms & bathrooms
- Bedrooms: 3
- Bathrooms: 3
- Full bathrooms: 3
Primary bathroom
- Features: Shower Stall(s), Double Vanity, Soaking Tub
Dining room
- Features: Dining/Living Combo
Kitchen
- Features: Granite Counters, Island w/Sink
Heating
- Central, Fireplace(s)
Cooling
- Central Air
Appliances
- Laundry: Inside Room
Features
- Flooring: Carpet, Laminate
- Number of fireplaces: 1
- Fireplace features: Family Room
Interior area
- Total structure area: 0
- Total interior livable area: 1,983 sqft
Property
Parking
- Total spaces: 4
- Parking features: Garage Faces Front, Uncovered Parking Spaces 2+
- Garage spaces: 2
- Uncovered spaces: 2
Features
- Fencing: Back Yard
Lot
- Size: 5,662 Square Feet
- Features: Corner Lot
Details
- Additional structures: Shed(s)
- Parcel number: 20317800290000
- Zoning: RD-7
- Special conditions: Offer As Is
Construction
Type & style
- Home type: SingleFamily
- Property subtype: Single Family Residence
Materials
- Stucco
- Foundation: Slab
- Roof: Shingle
Condition
- Year built: 2002
Utilities & green energy
- Electric: 220 Volts
- Sewer: Public Sewer
- Water: Public
- Utilities for property: Cable Available, Sewer In & Connected, Internet Available
Community & HOA
Location
- Region: Antelope
Financial & listing details
- Price per square foot: $260/sqft
- Tax assessed value: $406,300
- Price range: $515K - $515K
- Date on market: 9/20/2026
Price history
| Date | Event | Price |
|---|---|---|
| 8/31/2026 | Sold | $515,000-6.4%$260/sqft |
Source: MetroList Services of CA #226092842 Report a problem | ||
| 8/25/2026 | Pending sale | $550,000$277/sqft |
Source: MetroList Services of CA #226092842 Report a problem | ||
| 8/8/2026 | Contingent | $550,000$277/sqft |
Source: eXp Realty #226092842 Report a problem | ||
| 7/24/2026 | Listed for sale | $550,000+69.2%$277/sqft |
Source: MetroList Services of CA #226092842 Report a problem | ||
| 1/23/2014 | Sold | $325,000+27.5%$164/sqft |
Source: MetroList Services of CA #13056745 Report a problem | ||
| 6/25/2002 | Sold | $255,000$129/sqft |
Source: Public Record Report a problem | ||
Public tax history
| Year | Property taxes | Tax assessment |
|---|---|---|
| 2026 | -- | $406,300 +2% |
| 2025 | $4,265 +2.3% | $398,334 +2% |
| 2024 | $4,168 -15.5% | $390,525 +2% |
| 2023 | $4,933 +0.4% | $382,868 +2% |
| 2022 | $4,915 +0% | $375,361 +2% |
| 2021 | $4,914 +1.1% | $368,002 +1% |
| 2020 | $4,860 +1.7% | $364,230 +2% |
| 2019 | $4,780 +3.6% | $357,089 +2% |
| 2018 | $4,612 +1.7% | $350,088 +2% |
| 2017 | $4,535 +2.7% | $343,225 +2% |
| 2016 | $4,415 +2% | $336,496 +1.5% |
| 2015 | $4,328 +6.9% | $331,442 +8% |
| 2014 | $4,049 | $307,018 +17.2% |
| 2013 | -- | $261,883 +15% |
| 2012 | -- | $227,726 -1.4% |
| 2011 | -- | $230,890 |
| 2010 | -- | $230,890 -19.4% |
| 2008 | -- | $286,537 +2% |
| 2007 | -- | $280,919 +2% |
| 2006 | -- | $275,411 +2% |
| 2005 | -- | $270,011 +2% |
| 2004 | -- | $264,718 +1.9% |
| 2003 | -- | $259,868 +1254.3% |
| 2002 | -- | $19,189 +2% |
| 2001 | -- | $18,813 |
Find assessor info on the county website
Neighborhood: 95843
Nearby homes
- $481,1003 bd2 ba1.5k sqft5311 Beckworth Way, Antelope, CA 95843Off Market
- $521,1004 bd2 ba1.8k sqft5310 Harston Way, Antelope, CA 95843Off Market
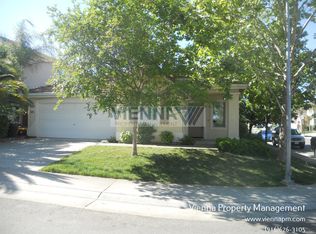
- $546,8004 bd3 ba1.9k sqft5315 Beckworth Way, Antelope, CA 95843Off Market
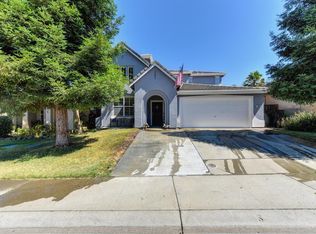
- $531,0004 bd3 ba1.9k sqft5314 Harston Way, Antelope, CA 95843Off Market

- $514,6004 bd2 ba1.8k sqft5237 Harston Way, Antelope, CA 95843Off Market
- $534,9004 bd3 ba1.9k sqft5241 Harston Way, Antelope, CA 95843Off Market
- $551,6004 bd3 ba2k sqft5233 Harston Way, Antelope, CA 95843Off Market
- $524,7004 bd2 ba1.8k sqft5308 Beckworth Way, Antelope, CA 95843Off Market
Nearby schools
GreatSchools rating
- 8/10Olive Grove Elementary SchoolGrades: K-5Distance: 0.3 mi
- 7/10Antelope Crossing Middle SchoolGrades: 6-8Distance: 0.7 mi
- 8/10Antelope High SchoolGrades: 9-12Distance: 0.8 mi
Get a cash offer in 3 minutes
Find out how much your home could sell for in as little as 3 minutes with a no-obligation cash offer.
Estimated market value
$514,600
Get a cash offer in 3 minutes
Find out how much your home could sell for in as little as 3 minutes with a no-obligation cash offer.
Estimated market value
$514,600
- California
- Sacramento County
- Antelope
- 95843
- 5307 Beckworth Way
