Skip main navigation
Active
  • $635,000

    5307 Candleberry Dr SW, Lilburn, GA 30047

    4beds
    3,170sqft
    : 
    Loading
    Get pre-qualified
    Single Family Residence, Residential
    Built in 1993
    0.35 Acres Lot
    $620,700 Zestimate®
    $200/sqft
    $-- HOA

    What's special

    Stylish wet barBeautifully landscaped backyardDesigner lightingRenovated kitchenUpdated cabinetryTop-of-the-line stainless steel appliancesGorgeous quartz countertops
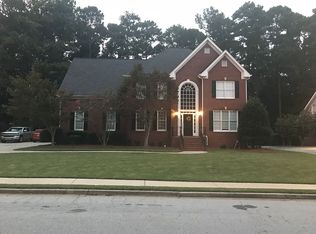
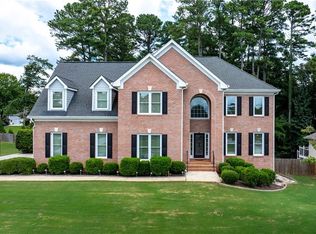
    MULTIPLE OFFERS RECEIVED. PLEASE SUBMIT YOUR HIGHEST AND BEST OFFER BY SUNDAY, JULY 12 @ 6PM. Welcome to 5307 Candleberry Drive in the highly sought-after Parkview School District. This stunning 4-bedroom, 4.5-bath home offers upscale appointments, thoughtful upgrades, and luxurious details throughout. From the moment you enter the impressive two-story foyer with its elegant chandelier, you'll appreciate the beautiful updates, including new luxury flooring, designer lighting, fresh interior paint, and extensive custom molding that creates a sophisticated, upscale feel throughout the home. The renovated kitchen is a chef's dream, featuring updated cabinetry, gorgeous quartz countertops, top-of-the-line stainless steel appliances, a 5-burner gas cooktop, and a stylish wet bar. The spacious family room is warm and inviting, highlighted by a custom-designed fireplace mantel and surround that serves as the focal point. Just off the family room, the oversized covered porch offers the perfect setting for entertaining guests, grilling with family, or simply relaxing while enjoying views of the beautifully landscaped backyard. The staircase has been beautifully updated with new flooring and custom railings. Upstairs, you'll find a spacious guest suite complete with a private full bath and walk-in closet, an updated hall bathroom, and an exceptional primary suite featuring a large sitting area overlooking the peaceful backyard. The luxurious, fully renovated primary bath boasts a separate tiled shower, soaking tub, dual vanities, updated flooring, mirrors, and designer lighting. The custom-designed his-and-hers walk-in closet features wood shelving and abundant storage. Located in the desirable Evergreen Lakes community, residents enjoy outstanding neighborhood amenities including a swimming pool, tennis courts, and a playground—everything today's families are looking for. Enjoy the convenience of walking to Mountain Park Park or Mountain Park Elementary School, while being just minutes from the heart of the Parkview/Lilburn community, shopping, dining, and major highways for an easy commute. This exceptional home perfectly combines luxury, comfort, and convenience with an unbeatable location in one of Lilburn's most sought-after communities.
    1 day
    |
    197
    |
    19
    |

    Likely to sell faster than

    Zillow last checked:

    Listing updated:

    Listed by:

    Robin Palmer,

    Virtual Properties Realty.com 770-402-9708

    Source: FMLS GA,MLS#: 7799843MLS Logo

    Loading...

      Facts & features

      Interior

      Bedrooms & bathrooms
      • Bedrooms: 4
      • Bathrooms: 5
      • Full bathrooms: 4
      • 1/2 bathrooms: 1
      Rooms
      • Room types: Basement, Bathroom, Bedroom, Dining Room, Exercise Room, Family Room, Kitchen
      Primary bedroom
      • Features: Oversized Master, Sitting Room
      • Level: Oversized Master, Sitting Room
      Bedroom
      • Features: Oversized Master, Sitting Room
      Primary bathroom
      • Features: Bidet, Double Vanity, Separate His/Hers, Soaking Tub
      Dining room
      • Features: Seats 12+, Separate Dining Room
      Kitchen
      • Features: Breakfast Bar, Breakfast Room, Cabinets White, Other Surface Counters, Pantry, Solid Surface Counters, View to Family Room
      Heating
      • Central
      Cooling
      • Central Air
      Appliances
      • Included: Dishwasher, Disposal, Double Oven, Dryer, Gas Cooktop, Microwave, Range Hood, Refrigerator, Washer
      • Laundry: Laundry Room, Main Level
      Features
      • Coffered Ceiling(s), Crown Molding, Double Vanity
      • Flooring: Luxury Vinyl, Tile
      • Windows: Plantation Shutters
      • Basement: Daylight,Finished Bath,Full,Interior Entry,Unfinished,Walk-Out Access
      • Number of fireplaces: 1
      • Fireplace features: Family Room
      • Common walls with other units/homes: No Common Walls
      Interior area
      • Total structure area: 3,170
      • Total interior livable area: 3,170 sqft
      • Finished area above ground: 3,170
      Video & virtual tour

      Property

      Parking
      • Total spaces: 2
      • Parking features: Garage, Garage Door Opener, Garage Faces Side
      • Garage spaces: 2
      Accessibility
      • Accessibility features: None
      Features
      • Levels: Two
      • Stories: 2
      • Patio & porch: Covered, Deck, Patio, Rear Porch
      • Exterior features: Lighting, No Dock
      • Pool features: None
      • Spa features: None
      • Fencing: None
      • Has view: Yes
      • View description: Neighborhood
      • Waterfront features: None
      • Body of water: None
      Lot
      • Size: 0.35 Acres
      • Dimensions: 97x158x96x155
      • Features: Back Yard, Front Yard, Landscaped
      Details
      • Additional structures: None
      • Parcel number: R6079 230
      • Other equipment: None
      • Horse amenities: None

      Construction

      Type & style
      • Home type: SingleFamily
      • Architectural style: Traditional
      • Property subtype: Single Family Residence, Residential
      Materials
      • Brick 3 Sides
      • Foundation: Block
      • Roof: Composition
      Condition
      • Resale
      • New construction: No
      • Year built: 1993

      Utilities & green energy

      • Electric: 220 Volts
      • Sewer: Public Sewer
      • Water: Public
      • Utilities for property: Cable Available, Electricity Available, Underground Utilities, Water Available
      Green energy
      • Energy efficient items: None
      • Energy generation: None

      Community & HOA

      Community
      • Features: Clubhouse, Homeowners Assoc, Near Schools, Near Shopping, Near Trails/Greenway, Park, Playground, Pool, Sidewalks
      • Security: Carbon Monoxide Detector(s), Smoke Detector(s)
      • Subdivision: Evergreen Lakes
      HOA
      • Has HOA: Yes
      • Services included: Swim, Tennis
      Location
      • Region: Lilburn

      Financial & listing details

      • Price per square foot: $200/sqft
      • Annual tax amount: $7,120
      • Date on market: 7/10/2026
      • Cumulative days on market: 1 day
      • Electric utility on property: Yes
      • Road surface type: Asphalt

        Estimated market value

        $620,700

        $590,000 - $652,000

        $2,532/mo

        Price history

        DateEventPrice
        7/10/2026Listed for sale$635,000$200/sqft
        Source: FMLS GA #7799843 Report a problem

        Public tax history

        Tax history is unavailable.

        Monthly payment

        Est. payment

        Payment breakdown

        Explore the cost of this home by adjusting the details. Changes won't be saved.
        All calculations are estimates and provided by Zillow, Inc. for informational purposes only. Actual amounts may vary.
        HOA fees may include property taxes on listings classified as Co-Ops. Contact the listing agent and/or owner for fee details.
        Mortgage interest rates are dependent on a number of factors, including credit score, down payment, and repayment length. Interest rate data provided by Zillow Group Marketplace, Inc. as of 1/1/1970 from various mortgage lenders with which we have lead or other similar arrangements; the Estimated Payment is an average of those rates.
        See how much you could borrow to make a competitive offer.

        Climate risks

        Neighborhood: 30047

        Getting around

        33 / 100
        Car-Dependent
        27 / 100
        Somewhat Bikeable

        Nearby schools

        GreatSchools rating
        Schools provided by the listing agent
        • Elementary: Mountain Park - Gwinnett
        • Middle: Trickum
        • High: Parkview

        Source: FMLS GA. This data may not be complete. We recommend contacting the local school district to confirm school assignments for this home.

        A local agent can set up tours, give advice and negotiate with sellers.

        Browse local experts

        Similar homes