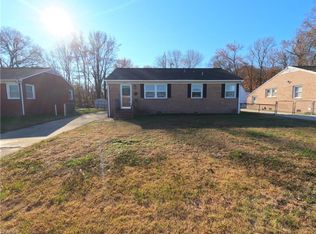
Welcome to this stunning ranch-style home, boasting 3 comfortable bedrooms and 2 beautifully appointed bathrooms! The primary bedroom is a true retreat, offering a spacious walk-in closet that provides ample storage. The ensuite bathroom is a spa-like oasis, featuring a luxurious jacuzzi-style tub and a separate enclosed shower for ultimate convenience. Step into the heart of the home, where the kitchen has been exquisitely updated to meet modern standards, showcasing a generous amount of stylish cabinetry and expansive counter space, perfect for culinary creations and entertaining. Beyond the home, discover a unique "Workshop" space in the backyard. This versatile area features cozy carpeted floors, a private half bath for added convenience, and air conditioning provided by two efficient wall units, making it perfect for hobbies, a home office, or a creative haven.
Sold
$270,000
5307 Chestnut Ave, Newport News, VA 23605
3beds
1,250sqft
Single Family Residence
Built in 1961
0.25 Acres Lot
$271,800 Zestimate®
$216/sqft
$1,944 Estimated rent
Home value
$271,800
Estimated sales range
Not available
$1,944/mo
Zestimate® history
Owner options
List your home for rent
$1,944/mo
Rent Zestimate®
Find your next renter with Zillow Rental Manager. Plus, with online applications, you can quickly screen prospective tenants – for free.
$1,944/mo
Rent Zestimate®
Refinance and save
$1,692/mo
Est. payment
Refinancing to a lower rate could help reduce your monthly payments and save thousands over the life of the loan.
$1,692/mo
Est. payment
Explore your selling options
Work with a Zillow partner agent
Leverage their expertise and Zillow's premium Showcase listings to get your home seen by more buyers.
Get startedList with your own agent
Get your home in front of millions of buyers by listing it on Zillow.
Learn how to do itSell it yourself
Take full control of how buyers see your home on Zillow by listing For Sale by Owner (FSBO).
List your homeWhat's special
Separate enclosed showerExpansive counter spaceStylish cabinetryLuxurious jacuzzi-style tubSpacious walk-in closet
Zillow last checked:
Listing updated:
Listed by:
Joshua Curry,
Fit Realty 757-986-6312
Bought with:
Joshua Curry
Fit Realty
Source: REIN Inc.,MLS#: 10628357
Facts & features
Interior
Bedrooms & bathrooms
- Bedrooms: 3
- Bathrooms: 2
- Full bathrooms: 2
Rooms
- Room types: 1st Floor BR, 1st Floor Primary BR, Attic, PBR with Bath, Rec Room, Utility Closet, Workshop
Primary bedroom
- Level: First
Heating
- Forced Air, Heat Pump, Natural Gas
Cooling
- Central Air, Heat Pump
Appliances
- Included: Microwave, Electric Range, Refrigerator, Gas Water Heater
- Laundry: Dryer Hookup, Washer Hookup
Features
- Flooring: Carpet, Laminate/LVP
- Windows: Window Treatments
- Basement: Crawl Space
- Has fireplace: No
- Common walls with other units/homes: No Common Walls
Interior area
- Total interior livable area: 1,250 sqft
Property
Parking
- Total spaces: 4
- Parking features: 4 Space, Off Street, Driveway, Converted Gar
- Has uncovered spaces: Yes
Features
- Stories: 1
- Pool features: None
- Fencing: Back Yard,Chain Link,Front Yard,Fenced
- Has view: Yes
- View description: City
- Waterfront features: Not Waterfront
Lot
- Size: 0.25 Acres
Details
- Parcel number: 285000227
- Zoning: R4
Construction
Type & style
- Home type: SingleFamily
- Architectural style: Ranch
- Property subtype: Single Family Residence
Materials
- Brick, Vinyl Siding
- Roof: Asphalt Shingle
Condition
- New construction: No
- Year built: 1961
Utilities & green energy
- Sewer: City/County
- Water: City/County
Community & HOA
Community
- Subdivision: All Others Area 106
HOA
- Has HOA: No
Location
- Region: Newport News
Financial & listing details
- Price per square foot: $216/sqft
- Tax assessed value: $259,700
- Annual tax amount: $3,211
- Date on market: 4/6/2026
Price history
Price history is unavailable.
Public tax history
| Year | Property taxes | Tax assessment |
|---|---|---|
| 2026 | $3,211 +7.4% | $259,700 +2.5% |
| 2025 | $2,990 +4.2% | $253,400 +4.2% |
| 2024 | $2,871 +45.8% | $243,300 +42.2% |
| 2022 | $1,968 +8.4% | $171,100 +14.6% |
| 2021 | $1,816 | $149,300 +8.8% |
| 2020 | $1,816 +6.6% | $137,200 +7% |
| 2018 | $1,703 | $128,200 |
| 2017 | $1,703 +0.2% | $128,200 |
| 2016 | $1,699 +0.4% | $128,200 |
| 2015 | $1,693 | $128,200 |
| 2014 | $1,693 +16.9% | $128,200 |
| 2013 | $1,449 | $128,200 -2.7% |
| 2012 | $1,449 -10.2% | $131,700 -10.2% |
| 2011 | $1,614 +7.8% | $146,700 +7.8% |
| 2010 | $1,497 | $136,100 |
| 2009 | $1,497 | $136,100 |
| 2008 | $1,497 +2.3% | $136,100 +2.3% |
| 2007 | $1,464 +6.6% | $133,100 +16.2% |
| 2006 | $1,374 +25.5% | $114,500 +29.7% |
| 2005 | $1,095 +11.2% | $88,300 +13.9% |
| 2004 | $984 +7% | $77,500 +7% |
| 2003 | $919 +5.8% | $72,400 +5.8% |
| 2002 | $869 +5.5% | $68,400 +3% |
| 2001 | $823 | $66,400 |
| 2000 | $823 | $66,400 |
Find assessor info on the county website
Neighborhood: Briarfield
Nearby homes
- $154,0003 bd1 ba1k sqft5305 Chestnut Ave, Newport News, VA 23605Sold
- $187,2003 bd1 ba1k sqft5303 Chestnut Ave, Newport News, VA 23605Off Market
- $203,3003 bd1 ba1k sqft5401 Chestnut Ave, Newport News, VA 23605Off Market
- $287,5003 bd2 ba1.4k sqft5301 Chestnut Ave, Newport News, VA 23605Sold
- $262,6003 bd2 ba1.4k sqft5403 Chestnut Ave, Newport News, VA 23605Off Market
- $210,3003 bd1 ba1k sqft5207 Chestnut Ave, Newport News, VA 23605Off Market
- $230,5003 bd1 ba1.1k sqft5501 Chestnut Ave, Newport News, VA 23605Off Market
- $206,4003 bd1 ba1k sqft5205 Chestnut Ave, Newport News, VA 23605Off Market
Nearby schools
GreatSchools rating
- 4/10John Marshall Early Childhood CenterGrades: PK-KDistance: 1.6 mi
- 2/10Crittenden Middle SchoolGrades: 6-8Distance: 2.1 mi
- 4/10Heritage High SchoolGrades: 9-12Distance: 0.5 mi
Schools provided by the listing agent
- Elementary: Carver Elementary
- Middle: Crittenden Middle
- High: Heritage
Source: REIN Inc.. This data may not be complete. We recommend contacting the local school district to confirm school assignments for this home.


Get pre-qualified for a loan
At Zillow Home Loans, we can pre-qualify you in as little as 5 minutes with no impact to your credit score.An equal housing lender. NMLS #10287.
Sell for more on Zillow
Get a Zillow Showcase℠ listing at no additional cost and you could sell for .
$271,800
2% more
+$5,436
With Zillow Showcase(estimated)
$277,236
- Virginia
- Newport News City
- Newport News
- 23605
- Briarfield
- 5307 Chestnut Ave
Nearby cities
Nearby neighborhoods
Nearby zip codes
Other Newport News Topics
