Skip main navigation
Under contract
  • $529,900

    5307 Crape Myrtle Dr, Frederick, MD 21703

    3beds
    2,669sqft
    : 
    $3,629/mo
    Get pre-qualified
    Townhouse
    Built in 2021
    3,220 Square Feet Lot
    $527,200 Zestimate®
    $199/sqft
    $155/mo HOA

    What's special

    Mature landscapingConvenient laundry roomPowder roomPrivate guest accommodations upstairsStainless steel appliancesPrivacy fencingExpansive finished lower level
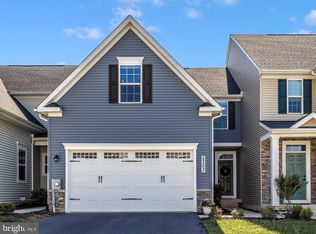
    Enjoy the best of low-maintenance, active adult living in this beautifully upgraded and meticulously maintained 3-bedroom, 3.5-bath villa in Frederick's highly desirable Ballenger Run 55+ community. Offering approximately 2,700 square feet of finished living space, this thoughtfully designed floor plan combines the convenience of a main-level primary suite with private guest accommodations upstairs and an expansive finished lower level—creating a home that's equally suited for everyday comfort and effortless entertaining. The open-concept main level is filled with natural light and showcases luxury vinyl plank flooring, a spacious living room with an expanded sunroom extension, and a generous dining area that flows seamlessly into the well-appointed kitchen. Featuring granite countertops, stainless steel appliances, a subway tile backsplash, pantry, abundant cabinetry, and an oversized peninsula with seating, the kitchen is perfectly designed for both casual meals and entertaining. Just off the living room, French doors open to a professionally designed paver patio with sitting walls, privacy fencing, and mature landscaping, creating a seamless indoor-outdoor living experience. Privately tucked away, the main-level primary suite offers a spacious walk-in closet and an en-suite bath with a double vanity and oversized walk-in shower. A convenient laundry room, powder room, and oversized two-car garage with an epoxy-coated floor complete the main level. Upstairs, you'll find two generously sized bedrooms, a full bath, and additional closet space, providing comfortable accommodations for family and guests while also offering the flexibility for a home office, hobby room, or dedicated space for visiting grandchildren. The finished lower level significantly expands the home's living space with a sprawling recreation room offering endless possibilities for entertaining, a media room, fitness area, hobbies, or multiple gathering spaces. With a full bath and egress window already in place, there is the flexibility to add a fourth bedroom in the future if desired, while still maintaining generous unfinished storage space. Ideally located in the sought-after Ballenger Run community, residents enjoy exceptional amenities including a resort-style outdoor pool, fitness center, clubhouse, and gathering spaces for social events and private functions. The home is also just minutes from Downtown Frederick, Westview Promenade, Ballenger Creek Park, I-270, shopping, dining, and everyday conveniences. With its outstanding condition, extensive upgrades, versatile floor plan, and approximately 2,700 square feet of finished living space, this is one of Ballenger Run's finest offerings.
    39 days
    |
    474
    |
    11
    |

    Likely to sell faster than

    Zillow last checked:

    Listing updated:

    Listed by:

    Aaron Jeweler 301-325-8569,

    Compass (240) 219-2422,

    Co-Listing Agent: Jonathan T Burton 301-928-3456,

    Compass

    Source: Bright MLS,MLS#: MDFR2084812MLS Logo

      Facts & features

      Interior

      Bedrooms & bathrooms
      • Bedrooms: 3
      • Bathrooms: 4
      • Full bathrooms: 3
      • 1/2 bathrooms: 1
      • Main level bathrooms: 2
      • Main level bedrooms: 1
      Basement
      • Area: 1143
      Heating
      • Forced Air, Natural Gas
      Cooling
      • Central Air, Electric
      Appliances
      • Included: Gas Water Heater, Tankless Water Heater
      • Laundry: Main Level
      Features
      • Flooring: Luxury Vinyl
      • Basement: Finished,Interior Entry,Concrete,Windows
      • Has fireplace: No
      Interior area
      • Total structure area: 3,037
      • Total interior livable area: 2,669 sqft
      • Finished area above ground: 1,894
      • Finished area below ground: 775
      Video & virtual tour

      Property

      Parking
      • Total spaces: 4
      • Parking features: Inside Entrance, Oversized, Attached, Driveway
      • Attached garage spaces: 2
      • Uncovered spaces: 2
      Accessibility
      • Accessibility features: None
      Features
      • Levels: Three
      • Stories: 3
      • Exterior features: Extensive Hardscape
      • Pool features: Community
      • Fencing: Partial,Privacy
      Lot
      • Size: 3,220 Square Feet
      Details
      • Additional structures: Above Grade, Below Grade
      • Parcel number: 1128600762
      • Zoning: PUD
      • Special conditions: Standard

      Construction

      Type & style
      • Home type: Townhouse
      • Architectural style: Craftsman
      • Property subtype: Townhouse
      Materials
      • Concrete, Vinyl Siding, Frame
      • Foundation: Concrete Perimeter
      • Roof: Architectural Shingle
      Condition
      • Excellent
      • New construction: No
      • Year built: 2021

      Utilities & green energy

      • Sewer: Public Sewer
      • Water: Public

      Community & HOA

      Community
      • Senior community: Yes
      • Subdivision: Ballenger Creek
      HOA
      • Has HOA: Yes
      • Amenities included: Clubhouse, Common Grounds, Fitness Center, Pool
      • Services included: Common Area Maintenance, Maintenance Grounds, Management, Pool(s), Snow Removal, Reserve Funds
      • HOA fee: $155 monthly
      Location
      • Region: Frederick

      Financial & listing details

      • Price per square foot: $199/sqft
      • Tax assessed value: $443,300
      • Annual tax amount: $5,505
      • Date on market: 7/8/2026
      • Listing agreement: Exclusive Right To Sell
      • Ownership: Fee Simple

        Estimated market value

        $527,200

        $501,000 - $554,000

        $3,082/mo

        Price history

        DateEventPrice
        8/14/2026Contingent$529,900$199/sqft
        Source: Bright MLS #MDFR2084812 Report a problem
        7/8/2026Listed for sale$529,900+19.5%$199/sqft
        Source: Bright MLS #MDFR2084812 Report a problem
        9/17/2021Sold$443,315$166/sqft
        Source: Public Record Report a problem

        Public tax history

        YearProperty taxesTax assessment
        2025$5,304 +3.9%$426,800 +2.2%
        2024$5,103 +6.6%$417,567 +2.3%
        2023$4,786 +2.3%$408,333 +2.3%
        2022$4,677 +343.4%$399,100 +343.4%
        2021$1,055 $90,000
        Find assessor info on the county website

        Monthly payment

        Est. payment

        Payment breakdown

        Explore the cost of this home by adjusting the details. Changes won't be saved.
        All calculations are estimates and provided by Zillow, Inc. for informational purposes only. Actual amounts may vary.
        HOA fees may include property taxes on listings classified as Co-Ops. Contact the listing agent and/or owner for fee details.
        See how much you could borrow to make a competitive offer.

        Climate risks

        Neighborhood: 21703

        Getting around

        8 / 100
        Car-Dependent
        8 / 100
        Minimal Transit
        30 / 100
        Somewhat Bikeable

        Nearby schools

        GreatSchools rating
        Schools provided by the listing agent
        • Elementary: Ballenger Creek
        • Middle: Ballenger Creek
        • High: Tuscarora
        • District: Frederick County Public Schools

        Source: Bright MLS. This data may not be complete. We recommend contacting the local school district to confirm school assignments for this home.

        A local agent can set up tours, give advice and negotiate with sellers.

        Browse local experts

        Similar homes