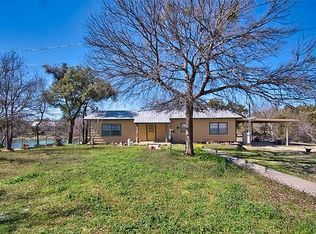
WATERFRONT MEMORY MAKER! You can see from the pictures that this low maintenance, lake side property is in the perfect setting on P K Lake with a dock, easy access to Breakers Marina, Fox & Possum Hollow & Sandy Beach while seconds on the main body of water. The beautiful lake side boulders brilliantly landscape your 1.38 acres & walk to the dock, while making lawn maintenance almost obsolete. Open the door to this already fabulous home to not only find an updated addition of a mud room with storage, oversized bunkroom, full bath all in knotty pine. Parking? So much covered parking for you, all your guests or watercraft with a 2-car & connected oversized RV carport & hookup, 2 single covered areas AND a large insulated shop with half bath.
Sold
Price Unknown
5307 Deep Creek Ln, Graham, TX 76450
3beds
2,284sqft
Manufactured Home, Single Family Residence
Built in 1960
1.35 Acres Lot
$661,100 Zestimate®
$--/sqft
$-- Estimated rent
Home value
$661,100
$582,000 - $767,000
Not available
Zestimate® history
Owner options
List your home for rent
Find your next renter with Zillow Rental Manager. Plus, with online applications, you can quickly screen prospective tenants – for free.
Refinance and save
Refinancing to a lower rate could help reduce your monthly payments and save thousands over the life of the loan.
Explore your selling options
Work with a Zillow partner agent
Leverage their expertise and Zillow's premium Showcase listings to get your home seen by more buyers.
Get startedList with your own agent
Get your home in front of millions of buyers by listing it on Zillow.
Learn how to do itSell it yourself
Take full control of how buyers see your home on Zillow by listing For Sale by Owner (FSBO).
List your homeWhat's special
Zillow last checked:
Listing updated:
Listed by:
Anita Miller 0554393 817-310-5200,
RE/MAX Trinity 817-310-5200
Bought with:
Jo Lynn Miller
Lake Homes Realty, LLC
Source: NTREIS,MLS#: 20562314
Facts & features
Interior
Bedrooms & bathrooms
- Bedrooms: 3
- Bathrooms: 4
- Full bathrooms: 2
- 1/2 bathrooms: 2
Primary bedroom
- Level: First
Bedroom
- Level: First
Bedroom
- Level: First
Other
- Level: First
Half bath
- Level: First
Kitchen
- Level: First
Living room
- Level: First
Storage room
- Level: First
Workshop
- Level: First
Heating
- Electric
Cooling
- Window Unit(s), WallWindow Unit(s)
Appliances
- Included: Dishwasher, Electric Range, Disposal
Features
- Decorative/Designer Lighting Fixtures
- Flooring: Carpet
- Windows: Window Coverings
- Has basement: No
- Has fireplace: No
Interior area
- Total interior livable area: 2,284 sqft
Property
Parking
- Total spaces: 5
- Parking features: Boat, Carport, Detached Carport, Deeded, Driveway, Enclosed, Garage, Gravel, Gated, Open, Outside, Oversized, Private, RV Carport, Garage Faces Side, Storage
- Garage spaces: 2
- Carport spaces: 3
- Covered spaces: 5
- Has uncovered spaces: Yes
Features
- Levels: One
- Stories: 1
- Patio & porch: Covered, Deck, Front Porch, Side Porch, See Remarks
- Pool features: None
- Fencing: Chain Link,Cross Fenced,Fenced,Gate,Wood
- Has view: Yes
- View description: Water
- Has water view: Yes
- Water view: Water
- Waterfront features: Boat Dock/Slip, Lake Front, Waterfront
- Body of water: Possum Kingdom
Lot
- Size: 1.35 Acres
- Features: Waterfront
Details
- Additional structures: RV/Boat Storage, Workshop
- Parcel number: 23351
Construction
Type & style
- Home type: MobileManufactured
- Architectural style: Traditional
- Property subtype: Manufactured Home, Single Family Residence
Materials
- Roof: Metal
Condition
- Year built: 1960
Utilities & green energy
- Sewer: Septic Tank
- Water: Public, Water Tap Paid
- Utilities for property: Electricity Connected, Septic Available, Water Available
Community & HOA
Community
- Subdivision: WEST SIDE
HOA
- Has HOA: No
Location
- Region: Graham
Financial & listing details
- Tax assessed value: $513,580
- Annual tax amount: $6,037
- Date on market: 3/22/2024
- Cumulative days on market: 262 days
- Listing terms: Cash,Conventional
- Exclusions: Personal items & accessories, some furniture, water craft & Covered Wagon
- Electric utility on property: Yes
- Road surface type: Asphalt, Gravel
Price history
| Date | Event | Price |
|---|---|---|
| 12/9/2024 | Sold | -- |
Source: NTREIS #20562314 Report a problem | ||
| 9/27/2024 | Listing removed | $539,900$236/sqft |
Source: NTREIS #20562314 Report a problem | ||
| 9/25/2024 | Contingent | $539,900$236/sqft |
Source: NTREIS #20562314 Report a problem | ||
| 9/17/2024 | Price change | $539,900-8.5%$236/sqft |
Source: NTREIS #20562314 Report a problem | ||
| 8/19/2024 | Price change | $590,000-0.8%$258/sqft |
Source: NTREIS #20562314 Report a problem | ||
| 6/16/2024 | Price change | $595,000-8.3%$261/sqft |
Source: NTREIS #20562314 Report a problem | ||
| 3/22/2024 | Listed for sale | $649,000$284/sqft |
Source: NTREIS #20562314 Report a problem | ||
Public tax history
| Year | Property taxes | Tax assessment |
|---|---|---|
| 2025 | $6,709 +13.1% | $513,580 +26.8% |
| 2024 | $5,930 -1.8% | $405,140 -1% |
| 2023 | $6,037 -4.2% | $409,070 |
| 2022 | $6,304 +31.9% | $409,070 +49.1% |
| 2021 | $4,780 +6.8% | $274,380 +13.9% |
| 2020 | $4,474 +18% | $240,920 +18.9% |
| 2019 | $3,793 +0.2% | $202,640 +1.4% |
| 2018 | $3,785 +1.6% | $199,860 +0% |
| 2017 | $3,726 +13.7% | $199,850 +12% |
| 2016 | $3,277 +5.7% | $178,370 -1% |
| 2015 | $3,099 | $180,100 +2.4% |
| 2014 | $3,099 | $175,870 |
Find assessor info on the county website
Neighborhood: 76450
Nearby homes
- $557,8003 bd2 ba1.2k sqft5305 Deep Creek Ln, Graham, TX 76450Off Market
- $839,000-- bd-- ba2.7k sqft5309 Deep Creek Ln, Graham, TX 76450Off Market
- $894,300-- bd-- ba1.4k sqft5303 Misty Valley Ln, Graham, TX 76450Off Market
- $922,500-- bd-- ba2.8k sqft5267 Fm 1148, Graham, TX 76450Off Market

- $376,500-- bd-- ba1.2k sqft5265 Fm 1148, Graham, TX 76450Off Market
- $95,830-- bd-- ba-- sqft5265 Fm 1148, Graham, TX 76450Off Market
- $462,800-- bd-- ba-- sqft5311 Misty Valley Ln, Graham, TX 76450Off Market
- $180,300-- bd-- ba966 sqft5311 Misty Valley Ln, Graham, TX 76450Off Market
Nearby schools
GreatSchools rating
- 6/10Graford SchoolGrades: PK-12Distance: 14.9 mi
Schools provided by the listing agent
- Elementary: Graford
- Middle: Graford
- High: Graford
- District: Graford ISD
Source: NTREIS. This data may not be complete. We recommend contacting the local school district to confirm school assignments for this home.
- Texas
- Palo Pinto County
- Graham
- 76450
- 5307 Deep Creek Ln
