Skip main navigation
Off market
  • $433,400

    5307 E 100th Way, Thornton, CO 80229

    3beds
    2baths
    1,470sqft
    Detached Single Family
    Built in 1999
    4,085 Square Feet Lot
    $433,400 Zestimate®
    $295/sqft
    $2,684 Estimated rent

    Home value

    $433,400

    $412,000 - $455,000

    $2,684/mo

    Zestimate® history
    Loading
    Loading...

    Owner options

    List your home for rent

    $2,684/mo

    Rent Zestimate®

    Find your next renter with Zillow Rental Manager. Plus, with online applications, you can quickly screen prospective tenants – for free.

    Learn more

    $2,684/mo

    Rent Zestimate®

    Refinance and save

    $2,601/mo

    Est. payment

    Refinancing to a lower rate could help reduce your monthly payments and save thousands over the life of the loan.

    See today's rates

    $2,601/mo

    Est. payment

    Explore your selling options

    Work with a Zillow partner agent

    Leverage their expertise and Zillow's premium Showcase listings to get your home seen by more buyers.

    Get started

    List with your own agent

    Get your home in front of millions of buyers by listing it on Zillow.

    Learn how to do it

    Sell it yourself

    Take full control of how buyers see your home on Zillow by listing For Sale by Owner (FSBO).

    List your home

    What's special

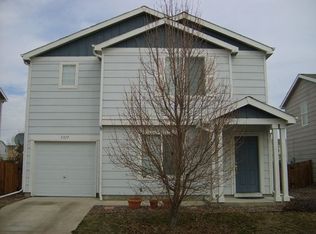
    **Open House Saturday June 15th 10am-2pm** Charming 2-Story Home in the Farmington Neighborhood! 3 Large Bedrooms and 2 Full Bathrooms! Open Concept Living Room and Kitchen share an Abundance of Natural Light and offer the Perfect Entertaining Space. The Living Room has been Updated with Rich Wood-Like Laminate Flooring. Additionally, the Living room has been Wired for Surround Sound and the Speakers are Included! The Spacious Eat-In Kitchen features plenty of Cabinets and Counterspace as well as a Large Walk-In Pantry. Master Suite features a Generous Walk-In Closet and Private Master Bathroom. Step Out Through the Sliding Glass Doors to Enjoy the Beautiful Fenced Yard with Deck and In-Ground Sprinkler System. The Yard feels even bigger as it Backs to a Greenbelt! Multiple parks in the Neighborhood. Convenient access to I-76 and I-25. Coming Soon - N Line Rail Station only Blocks from the House!

    This property is off market, which means it's not currently listed for sale or rent on Zillow. This may be different from what's available on other websites or public sources.

    Facts & features

    Interior

    Bedrooms & bathrooms
    • Bedrooms: 3
    • Bathrooms: 2
    Heating
    • Forced air, Gas
    Cooling
    • Central
    Appliances
    • Included: Dishwasher, Dryer, Microwave, Range / Oven, Refrigerator, Washer
    • Laundry: closet, Washer/Dryer Included
    Features
    • Window Coverings, Cable TV, Pantry, Walk-In Closet(s), Double Pane Windows, Eating Space / Kitchen, Smoke Free
    • Flooring: Tile, Carpet, Linoleum / Vinyl
    Interior area
    • Total interior livable area: 1,470 sqft

    Property

    Parking
    • Parking features: Garage - Attached
    Features
    • Exterior features: Other
    Lot
    • Size: 4,085 sqft
    • Features: Master Planned
    Details
    • Parcel number: 0172118134034
    • Zoning: RES

    Construction

    Type & style
    • Home type: SingleFamily
    • Property subtype: Detached Single Family
    Materials
    • Frame
    • Roof: Composition
    Condition
    • Year built: 1999

    Utilities & green energy

    • Sewer: Public Sewer
    • Water: Public

    Community & neighborhood

    Location
    • Region: Thornton

    HOA & financial

    HOA
    • Has HOA: Yes
    • HOA fee: $70 monthly
    • Amenities included: Common Area Grounds Maintenance, Trash Removal
    • Services included: Trash Removal, Common Area Grounds Maintenance

    Other

    Other facts
    • Sewer: Public Sewer
    • WaterSource: Public
    • Flooring: Carpet, Tile, Vinyl/Linoleum
    • Heating: Forced Air, Gas
    • Zoning: RES
    • Appliances: Dishwasher, Dryer, Washer, Refrigerator (Kitchen), Stove/Range/Oven, Microwave Oven
    • InteriorFeatures: Window Coverings, Cable TV, Pantry, Walk-In Closet(s), Double Pane Windows, Eating Space / Kitchen, Smoke Free
    • ExteriorFeatures: Deck, Sprinkler System, Yard, Gutters, Fence, Garden Area
    • ConstructionMaterials: Other
    • AssociationFeeIncludes: Trash Removal, Common Area Grounds Maintenance
    • OpenParkingSpaces: 1
    • Roof: Composition Shingles
    • PropertySubType: Detached Single Family
    • LaundryFeatures: closet, Washer/Dryer Included
    • StructureType: 2 Story
    • LotFeatures: Master Planned
    • AboveGradeFinishedAreaSource: 1470
    • Cooling: Air Conditioning-Central
    • AssociationAmenities: Common Area Grounds Maintenance, Trash Removal

    Price history

    DateEventPrice
    7/24/2019Sold$321,000+0.9%$218/sqft
    Source: Public Record Report a problem
    6/17/2019Pending sale$318,000$216/sqft
    Source: UNIFIED REAL ESTATE LLC #7439765 Report a problem
    6/13/2019Listed for sale$318,000+35.3%$216/sqft
    Source: UNIFIED REAL ESTATE LLC #7439765 Report a problem
    12/11/2015Sold$235,000+3.5%$160/sqft
    Source: Public Record Report a problem
    10/28/2015Listed for sale$227,000+32.4%$154/sqft
    Source: INNOVATIVE REAL ESTATE #7225147 Report a problem
    1/27/2006Sold$171,500+30.8%$117/sqft
    Source: Public Record Report a problem
    9/13/1999Sold$131,091$89/sqft
    Source: Public Record Report a problem

    Public tax history

    YearProperty taxesTax assessment
    2025$2,288 +15%$26,440 -9.5%
    2024$1,990 +16.2%$29,220
    2023$1,713 -1.7%$29,220 +36.2%
    2022$1,742 $21,460 -2.8%
    2021-- $22,080 +1.9%
    2020$1,719 $21,660 -0.2%
    2019$1,719 +21.1%$21,700 +25%
    2018$1,420 $17,360
    2017$1,420 $17,360 +22.9%
    2016-- $14,120
    2015$1,196 $14,120 +50.5%
    2014-- $9,380
    2013-- $9,380 -5.8%
    2012-- $9,960
    2011-- $9,960 -19.8%
    2010-- $12,420
    2009-- $12,420 -14.3%
    2008-- $14,500
    2007-- $14,500 -5.7%
    2006-- $15,380
    2005-- $15,380 +7.4%
    2004-- $14,320
    2003$1,219 +3.9%$14,320 +5.8%
    2002$1,173 +10.1%$13,530 +21%
    2001$1,066 $11,180 +214.9%
    2000-- $3,550

    Find assessor info on the county website

    Neighborhood: Farmington

    Nearby schools

    GreatSchools rating
    Schools provided by the listing agent
    • Elementary: Alsup
    • Middle: Adams City
    • High: Adams City
    • District: Adams 14

    Source: The MLS. This data may not be complete. We recommend contacting the local school district to confirm school assignments for this home.

    Get a cash offer in 3 minutes
    Find out how much your home could sell for in as little as 3 minutes with a no-obligation cash offer.
    Estimated market value
    $433,400
    Get a cash offer in 3 minutes
    Find out how much your home could sell for in as little as 3 minutes with a no-obligation cash offer.
    Estimated market value
    $433,400