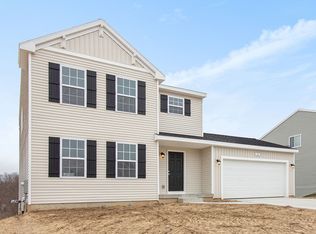
Built with the Integrity 2000 floor plan, this spacious 2,022-square-foot home offers a thoughtfully designed layout in the Greens of Wyoming, a Copper Bay exclusive community. Blending suburban convenience with city access, this vibrant neighborhood sits about a 13-minute commute from downtown Grand Rapids, celebrated as Beer City USA and the Furniture Capital of the world. The exterior features an attached two-car garage, ideal for Michigan winters. The home's everyday entry from the garage leads into a highly practical mudroom, complete with a walk-in closet for outerwear and shoes, a dedicated laundry room with a provided washer and dryer, and a convenient main-floor powder room. This space flows seamlessly into the open-concept hub of the home: a bright, expansive great room, a dining nook, and a kitchen designed for effortless entertainment. The kitchen comes fully equipped with custom blinds, a central island, and stainless-steel appliances. Off the dining space, a deck opens outdoors, perfect for eating meals outside during Michigan summers. Downstairs, an unfinished basement provides excellent flexible space. Upstairs, the private upper level is dedicated entirely to the home's sleeping quarters, offering 4 bedrooms and 2 baths. The primary suite serves as a quiet retreat, featuring a generous walk-in closet and a private en-suite bath. Three additional bedrooms share a well-appointed full hallway bathroom. Families will love the location within the Wyoming Public Schools district. Oriole Park Elementary School is just a 6-minute drive away, Wyoming High School is a quick 10-minute commute, and Wyoming Junior High School sits 11 minutes from your front door. Highlights Key Specs: 4 beds, 2.5 baths, 2,022 sq. ft., 2-car garage. Features: Custom blinds, stainless-steel appliances, kitchen island, main-floor laundry with provided washer/dryer, and an outdoor deck. Location: Wyoming Public Schools district; 13-minute commute to downtown Grand Rapids. Perks & Layout: 24/7 maintenance support, money-saving RESNET energy-efficient standards, open-concept main floor, primary suite with walk-in closet, and an unfinished basement for extra storage. Virtually Staged: Images include virtually staged furniture to help renters envision how the space could look when furnished and to offer design inspiration. The furniture shown is not included with the home and does not represent actual furnishings. Under Construction: Images and descriptions are presented solely for illustrative purposes and depict a comparable property or floor plan. This home may be currently under construction, the completed home may feature different colors finishes, views, door placements, and/or lot orientations, etc. These photos should not be relied upon as exact representations of the final rental property. Homes are reserved on first serve with signed lease, act quickly.
This property is not currently displayed as for sale or rent on Zillow. This may be different from what's on other websites or public sources.