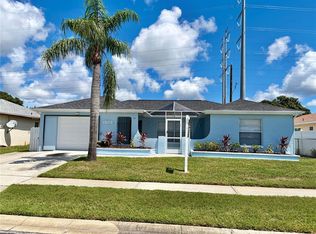
Under contract-accepting backup offers. ABSOLUTELY MOVE IN CONDITION! GREAT SCHOOL DISTRICT AND CLOSE TO SHOPPING. GREAT ROOM PLAN WITH CATHEDRAL CEILINGS AND EASY CARE TILE FLOORS THROUGHOUT. LOTS OF KITCHEN CABINETS WITH CERAMIC TILE BACKSPLASH AND RAISED SNACK BAR. EATING AREA WITH BAY WINDOW OVERLOOKS THE PRIVACY FENCED YARD WITH PAVER PATIO. LARGE MASTER BEDROOM WITH DOUBLE WALK IN CLOSETS AND ENSUITE BATH WITH DOUBLE SINKS, TUB AND SHOWER. INSIDE LAUNDRY ROOM WITH FRONT LOAD WASHER AND DRYER INCLUDED. LARGE SCREEN ENCLOSED PORCH WITH VINYL PRIVACY WINDOWS FOR YEAR ROUND USE. HURRY THIS ONE WON'T LAST!!
Accepting backups
Price cut: $20K (9/3)
$335,000
5307 EL CERRO DRIVE, NEW PORT RICHEY, FL 34655
3beds
1,644sqft
Single Family Residence
Built in 1990
7,700 Square Feet Lot
$329,100 Zestimate®
$204/sqft
$24/mo HOA
What's special
Raised snack barPaver patioPrivacy fenced yardCeramic tile backsplashLarge master bedroomLots of kitchen cabinets
- 50 days
- 228
- 2
Likely to sell faster than
Zillow last checked:
Listing updated:
Listed by:
Susan Horan 727-375-7653,
HORAN REALTY GROUP LLC 727-375-7653
Source: Stellar MLS,MLS#: W7888489 Originating MLS: West Pasco
Originating MLS: West Pasco
Facts & features
Interior
Bedrooms & bathrooms
- Bedrooms: 3
- Bathrooms: 2
- Full bathrooms: 2
Rooms
- Room types: Breakfast Room Separate, Dining Room, Great Room, Utility Room
Primary bedroom
- Features: En Suite Bathroom, Walk-In Closet(s)
- Level: First
- Area: 320 Square Feet
- Dimensions: 20x16
Bedroom 2
- Features: Ceiling Fan(s), Built-in Closet
- Level: First
- Area: 210 Square Feet
- Dimensions: 21x10
Bedroom 3
- Features: Ceiling Fan(s), Built-in Closet
- Level: First
- Area: 120 Square Feet
- Dimensions: 12x10
Dining room
- Features: No Closet
- Level: First
- Area: 144 Square Feet
- Dimensions: 12x12
Great room
- Features: Ceiling Fan(s), No Closet
- Level: First
- Area: 240 Square Feet
- Dimensions: 20x12
Kitchen
- Features: Pantry, Built-in Closet
- Level: First
- Area: 300 Square Feet
- Dimensions: 25x12
Heating
- Central, Electric
Cooling
- Central Air
Appliances
- Included: Dishwasher, Disposal, Dryer, Electric Water Heater, Range, Range Hood, Refrigerator, Washer
- Laundry: Inside, Laundry Room
Features
- Cathedral Ceiling(s), Ceiling Fan(s), Eating Space In Kitchen, Living Room/Dining Room Combo, Open Floorplan, Primary Bedroom Main Floor, Vaulted Ceiling(s), Walk-In Closet(s)
- Flooring: Ceramic Tile
- Has fireplace: No
Interior area
- Total structure area: 2,320
- Total interior livable area: 1,644 sqft
Video & virtual tour
Property
Parking
- Total spaces: 2
- Parking features: Driveway, Garage Door Opener
- Attached garage spaces: 2
- Has uncovered spaces: Yes
Features
- Levels: One
- Stories: 1
- Patio & porch: Covered, Enclosed, Front Porch, Patio, Rear Porch
- Exterior features: Garden, Private Yard, Sidewalk
- Fencing: Fenced,Wood
Lot
- Size: 7,700 Square Feet
- Features: In County
- Residential vegetation: Mature Landscaping
Details
- Parcel number: 1626120120000002920
- Zoning: R4
- Special conditions: None
Construction
Type & style
- Home type: SingleFamily
- Architectural style: Contemporary
- Property subtype: Single Family Residence
Materials
- Block, Stucco
- Foundation: Slab
- Roof: Shingle
Condition
- Completed
- New construction: No
- Year built: 1990
Utilities & green energy
- Sewer: Public Sewer
- Water: None
- Utilities for property: Cable Available, Electricity Connected, Public, Sewer Connected, Water Connected
Community & HOA
Community
- Features: Deed Restrictions
- Pet fee: $0 monthly
- Subdivision: HUNTERS RIDGE
HOA
- Has HOA: Yes
- Services included: Common Area Taxes, Reserve Fund
- HOA fee: $24 monthly
- HOA name: NONE
Location
- Region: New Port Richey
Financial & listing details
- Price per square foot: $204/sqft
- Tax assessed value: $322,293
- Annual tax amount: $5,449
- Date on market: 8/11/2026
- Cumulative days on market: 30 days
- Listing terms: Cash,Conventional,FHA
- Ownership: Fee Simple
- Total actual rent: 0
- Electric utility on property: Yes
- Road surface type: Asphalt
Estimated market value
$329,100
$313,000 - $346,000
$2,346/mo
Price history
| Date | Event | Price |
|---|---|---|
| 9/3/2026 | Price change | $335,000-5.6%$204/sqft |
Source:  Stellar MLS #W7888489 Report a problem Stellar MLS #W7888489 Report a problem | ||
| 8/11/2026 | Listed for sale | $355,000+91.9%$216/sqft |
Source: Stellar MLS #W7888489 Report a problem | ||
| 10/19/2017 | Sold | $185,000-7.5%$113/sqft |
Source: Public Record Report a problem | ||
| 8/14/2017 | Price change | $199,900-9.1%$122/sqft |
Source: SAILWINDS REALTY #W7632251 Report a problem | ||
| 7/27/2017 | Listed for sale | $220,000+51.7%$134/sqft |
Source: SAILWINDS REALTY #W7632251 Report a problem | ||
| 11/13/2012 | Listing removed | $145,000$88/sqft |
Source: RE/MAX NEW DIMENSIONS #U7562429 Report a problem | ||
| 10/22/2012 | Listed for sale | $145,000+54.3%$88/sqft |
Source: New Dimensions in Real Estate D/B/A/ RE/MAX New Dimensions #U7562429 Report a problem | ||
| 2/26/1996 | Sold | $94,000$57/sqft |
Source: Public Record Report a problem | ||
Public tax history
| Year | Property taxes | Tax assessment |
|---|---|---|
| 2025 | $5,449 +4.8% | $322,293 -0.3% |
| 2024 | $5,200 +7.2% | $323,279 +19.3% |
| 2023 | $4,849 +22.8% | $270,950 +10% |
| 2022 | $3,949 +13.6% | $246,320 +21% |
| 2021 | $3,477 +8.3% | $203,575 +8.8% |
| 2020 | $3,211 +2.6% | $187,103 +3.6% |
| 2019 | $3,130 | $180,545 +7.6% |
| 2018 | $3,130 +6.9% | $167,729 +34.9% |
| 2017 | $2,927 +87.5% | $124,367 +4.2% |
| 2016 | $1,561 +2.7% | $119,304 +0.7% |
| 2015 | $1,520 +3% | $118,475 -8% |
| 2014 | $1,475 | $128,719 +11.2% |
| 2013 | -- | $115,798 -0.1% |
| 2012 | -- | $115,954 -5.9% |
| 2011 | -- | $123,273 -0.2% |
| 2010 | -- | $123,466 -15.2% |
| 2009 | -- | $145,538 -13.9% |
| 2008 | -- | $169,084 -6.4% |
| 2007 | -- | $180,610 -6.1% |
| 2006 | -- | $192,277 +22.6% |
| 2005 | -- | $156,864 +20.4% |
| 2004 | -- | $130,269 +12.3% |
| 2003 | -- | $115,980 +11% |
| 2002 | -- | $104,488 +10.1% |
| 2000 | -- | $94,879 +2.7% |
| 1999 | -- | $92,403 |
Find assessor info on the county website
Monthly payment
Est. payment
Payment breakdown
Explore the cost of this home by adjusting the details. Changes won't be saved.Climate risks
Neighborhood: 34655
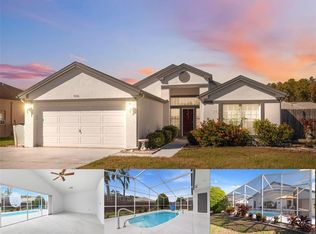
- $297,0002 bd3 ba1.4k sqft5301 El Cerro Dr, New Port Richey, FL 34655Sold
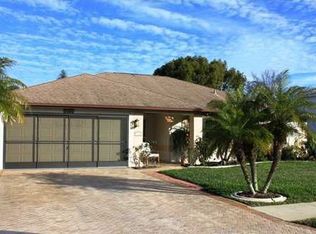
- $329,500-- bd2 ba1.6k sqft5315 El Cerro Dr, New Port Richey, FL 34655Off Market
- $396,600-- bd3 ba2k sqft5314 La Plata Dr, New Port Richey, FL 34655Off Market
- $378,800-- bd2 ba1.9k sqft5320 La Plata Dr, New Port Richey, FL 34655Off Market
Similar homes
- $337,9004 bd2 ba1.9k sqft11855 TEE TIME CIRCLE, NEW PORT RICHEY, FL 34654For Sale
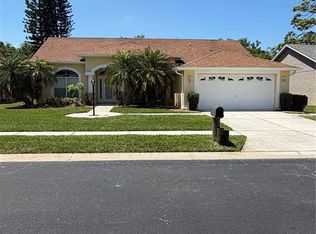
 MLS ID #TB8499147, Buddy Keene, GREAT BLUE REAL EST MARKETING. Stellar MLS
 - $278,0003 bd2 ba1.4k sqft7628 VALLEY COURT, NEW PORT RICHEY, FL 34653For Sale
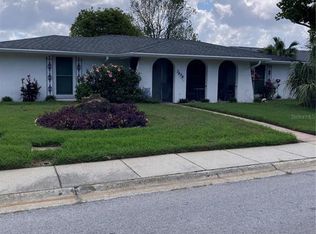 MLS ID #TB8467893, Charles Carter, CHARLES P CARTER. Stellar MLS
 - $324,9003 bd2 ba1.6k sqft1202 MANDARIN DRIVE, HOLIDAY, FL 34691For Sale
 MLS ID #W7889213, Michael Twyman, CHARLES RUTENBERG REALTY INC. Stellar MLS
 - $324,9003 bd2 ba1.3k sqft8938 COCHISE LANE, PORT RICHEY, FL 34668For Sale
 MLS ID #W7887443, Michael Twyman, CHARLES RUTENBERG REALTY INC. Stellar MLS
 - $322,4003 bd2 ba1.3k sqft7405 OAKSHIRE DRIVE, PORT RICHEY, FL 34668For SaleMLS ID #W7889118, Amanda Singh, CHARLES RUTENBERG REALTY INC. Stellar MLS
- $349,9903 bd2 ba1.9k sqft13928 TENNYSON DRIVE, HUDSON, FL 34667For SaleMLS ID #TB8541662, Igor Panochko, PEOPLE'S TRUST REALTY. Stellar MLS
- $232,0003 bd2 ba1.6k sqft7235 REDBUD COURT, NEW PORT RICHEY, FL 34653For SaleMLS ID #TB8469969, John Aponte, PEOPLE'S TRUST REALTY. Stellar MLS
- $219,9992 bd1 ba986 sqft3414 MONTE RIO STREET, NEW PORT RICHEY, FL 34655For SaleMLS ID #TB8539153, Laura De Sousa, LPT REALTY, LLC. Stellar MLS
- $196,0002 bd2 ba912 sqft3730 DEDRICK COURT, NEW PORT RICHEY, FL 34655For SaleMLS ID #O6423656, Karen Albright, OPENDOOR BROKERAGE LLC. Stellar MLS
- $399,0003 bd2 ba2k sqft11055 BELLE HAVEN DRIVE, NEW PORT RICHEY, FL 34654For SaleMLS ID #TB8500127, Eduardo Castillo, CIGAR CITY REALTY LLC. Stellar MLS
- $347,0003 bd2 ba1.7k sqft2330 FOGGY RIDGE PARKWAY, LAND O LAKES, FL 34639For SaleMLS ID #O6437443, Karen Albright, OPENDOOR BROKERAGE LLC. Stellar MLS
- $285,0004 bd3 ba2.2k sqft11633 FOX RUN, PORT RICHEY, FL 34668For SaleMLS ID #W7887636, Brande Greenlee, GREENLEE REALTY GROUP. Stellar MLS
- $327,7774 bd2 ba1.8k sqft3243 GREYNOLDS AVENUE, SPRING HILL, FL 34608For SaleMLS ID #OM731787, Delores Arcuri, DELORES ARCURI REAL ESTATE. Stellar MLS
- $234,9002 bd2 ba1.1k sqft4813 DOGWOOD STREET, NEW PORT RICHEY, FL 34653For SaleMLS ID #W7886517, Bill Sanders, F I GREY & SON RESIDENTIAL. Stellar MLS
- $239,0002 bd2 ba1.2k sqft3632 PENSDALE DRIVE, NEW PORT RICHEY, FL 34652For SaleMLS ID #O6432729, Steven Koleno, BEYCOME OF FLORIDA LLC. Stellar MLS
- $318,3993 bd2 ba1.3k sqft7350 LANDMARK DRIVE, SPRING HILL, FL 34606For SaleMLS ID #TB8492888, Dayana Machural Gambe, FRIENDS REALTY LLC. Stellar MLS
- $289,9003 bd2 ba1.7k sqft53 W PARK STREET, TARPON SPRINGS, FL 34689For SaleMLS ID #W7888026, Michael Koursiotis, FIRST FLORIDA REALTY LLC. Stellar MLS
- $232,0003 bd2 ba1.8k sqft11519 HOLLY ANN DRIVE, NEW PORT RICHEY, FL 34654For SaleMLS ID #TB8478438, Jeffrey Wernick, TAGER REALTY, INC.. Stellar MLS
- $234,9003 bd2 ba1k sqft7317 OELSNER STREET, NEW PORT RICHEY, FL 34652For SaleMLS ID #TB8532841, Manuel Ruiz, RUIZ REALTY SERVICES INC.. Stellar MLS
