Skip main navigation
Sold for $310,000
  • $310,000

    5307 Elise Way, Louisville, KY 40219

    4beds
    2,339sqft
    Single Family Residence
    Built in 1956
    0.29 Acres Lot
    $310,000 Zestimate®
    $133/sqft
    $2,250 Estimated rent

    Home value

    $310,000

    $295,000 - $326,000

    $2,250/mo

    Zestimate® history
    Loading
    Loading...

    Owner options

    List your home for rent

    $2,250/mo

    Rent Zestimate®

    Find your next renter with Zillow Rental Manager. Plus, with online applications, you can quickly screen prospective tenants – for free.

    Learn more

    $2,250/mo

    Rent Zestimate®

    Refinance and save

    $1,916/mo

    Est. payment

    Refinancing to a lower rate could help reduce your monthly payments and save thousands over the life of the loan.

    See today's rates

    $1,916/mo

    Est. payment

    Explore your selling options

    Work with a Zillow partner agent

    Leverage their expertise and Zillow's premium Showcase listings to get your home seen by more buyers.

    Get started

    List with your own agent

    Get your home in front of millions of buyers by listing it on Zillow.

    Learn how to do it

    Sell it yourself

    Take full control of how buyers see your home on Zillow by listing For Sale by Owner (FSBO).

    List your home

    What's special

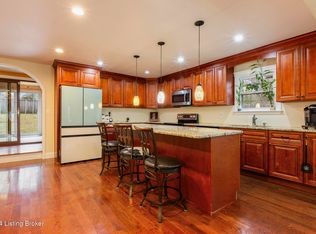
    Welcome to 5307 Elise Way — a beautifully updated ranch-style brick home offering over 2,300 sq ft of total finished living space, including a finished basement that provides incredible flexibility. This 4-bedroom, 2 full bath home features updated flooring, countertops, and appliances, along with bright, functional living space above ground. The finished basement adds a second living area, ideal for entertaining, working from home, or guest space. Situated on a spacious 0.28-acre lot with an attached garage, this home is just minutes from shopping, dining, and major employers. A rare combination of space, updates, and convenience — schedule your showing today! Welcome to 5307 Elise Way — a beautifully updated ranch-style brick home that stands out for its exceptional amount of finished living space, thoughtful updates, and convenient location. This home offers over 2,300 square feet of total finished space, with more than 1,400 square feet above ground and an additional 900+ square feet in the finished basement. Homes in this price range rarely provide this level of usable square footage, making this property a unique opportunity for buyers seeking both space and value. The main level features 4 bedrooms and 2 full bathrooms, along with updated flooring, countertops, and appliances that give the home a clean, modern feel. The layout provides a comfortable flow between living areas, making it ideal for both everyday living and entertaining. The finished basement is a major highlight of this property. It offers a large secondary living area with flexibility for a variety of uses, including a family room, recreation space, home office, or guest setup. The additional finished square footage significantly expands the livability of the home and provides options that many competing properties simply do not offer. Situated on a 0.28-acre lot, the outdoor space provides room to relax, entertain, or enjoy a more open setting compared to many nearby homes. The attached garage adds convenience and functionality for parking and storage. Location is another key advantage. This home is just minutes from major shopping and everyday conveniences, including Walmart (approximately 4 minutes), Meijer (approximately 6 minutes), Kroger and Sam's Club (under 10 minutes), as well as a wide variety of restaurants and local amenities. Commuters will also appreciate the proximity to GE Appliance Park and other major employment centers. For those who enjoy outdoor activities and recreation, Woodhaven Golf Course and Wildwood Country Club are both within a short drive, providing additional lifestyle benefits. This home combines updated features, significant finished square footage, and a convenient location — a rare combination that is difficult to find in today's market. If you are looking for a move-in ready home with more usable space than most, 5307 Elise Way is a must-see.

    Zillow last checked:

    Listing updated:

    Listed by:

    David A Hittle 502-489-1135,

    United Real Estate Louisville

    Bought with:

    Judith N Gonzalez, 286792

    ZHomes Real Estate

    Source: Metro Search Inc. LLC DBA Apex MLS,MLS#: 1716150MLS Logo

    Facts & features

    Interior

    Bedrooms & bathrooms
    • Bedrooms: 4
    • Bathrooms: 2
    • Full bathrooms: 2
    Bedroom
    • Description: First Left Bedroom
    • Level: First
    • Area: 116.73
    • Dimensions: 10.08 x 11.58
    Bedroom
    • Description: Second Left Bedroom
    • Level: First
    • Area: 138
    • Dimensions: 12.00 x 11.50
    Bedroom
    • Description: Straight Ahead Fourth Bedroom
    • Level: First
    • Area: 119.91
    • Dimensions: 10.50 x 11.42
    Bedroom
    • Description: Primary Bedroom
    • Level: First
    • Area: 277.3
    • Dimensions: 20.42 x 13.58
    Full bathroom
    • Description: Updated Full Bath
    • Level: First
    • Area: 28.76
    • Dimensions: 3.75 x 7.67
    Dining area
    • Description: Open to Kitchen
    • Level: First
    • Area: 94.88
    • Dimensions: 8.25 x 11.50
    Family room
    • Description: Large Gathering Area
    • Level: First
    • Area: 273.91
    • Dimensions: 14.17 x 19.33
    Great room
    • Description: Finished Basement Living Area
    • Level: Basement
    • Area: 278.63
    • Dimensions: 25.33 x 11.00
    Kitchen
    • Description: Updated Kitchen
    • Level: First
    • Area: 113.44
    • Dimensions: 13.75 x 8.25
    Laundry
    • Description: Laundry Room
    • Level: Basement
    • Area: 70.72
    • Dimensions: 9.33 x 7.58
    Living room
    • Description: Spacious & Bright
    • Level: First
    • Area: 192.61
    • Dimensions: 17.00 x 11.33
    Other
    • Description: Bar/Kitchenette Area
    • Level: Basement
    • Area: 80.63
    • Dimensions: 10.75 x 7.50
    Other
    • Description: Utility Room
    • Level: Basement
    • Area: 89.5
    • Dimensions: 5.90 x 15.17
    Other
    • Description: Non-Egress Room with Walk-In Closet
    • Level: Basement
    • Area: 68.3
    • Dimensions: 10.00 x 6.83
    Heating
    • Natural Gas
    Cooling
    • Central Air
    Features
    • Basement: Finished
    • Number of fireplaces: 2
    Interior area
    • Total structure area: 1,414
    • Total interior livable area: 2,339 sqft
    • Finished area above ground: 1,414
    • Finished area below ground: 925

    Property

    Parking
    • Total spaces: 1
    • Parking features: On Street, Off Street, Attached, Entry Front, Driveway
    • Attached garage spaces: 1
    • Has uncovered spaces: Yes
    Features
    • Stories: 1
    • Patio & porch: Screened Porch, Porch
    • Fencing: Privacy,Full
    Lot
    • Size: 0.29 Acres
    • Features: Level
    Details
    • Additional structures: Outbuilding
    • Parcel number: 23065204380044

    Construction

    Type & style
    • Home type: SingleFamily
    • Architectural style: Ranch
    • Property subtype: Single Family Residence
    Materials
    • Brick Veneer
    • Foundation: Concrete Perimeter
    • Roof: Shingle
    Condition
    • Year built: 1956

    Utilities & green energy

    • Sewer: Public Sewer
    • Water: Public
    • Utilities for property: Electricity Connected, Natural Gas Connected

    Community & HOA

    Community
    • Subdivision: Cheri Village
    HOA
    • Has HOA: No
    Location
    • Region: Louisville

    Financial & listing details

    • Price per square foot: $133/sqft
    • Tax assessed value: $169,020
    • Annual tax amount: $1,918
    • Date on market: 6/12/2026
    • Electric utility on property: Yes

    Price history

    DateEventPrice
    6/18/2026Sold$310,000+3.4%$133/sqft
    Source: Metro Search Inc. LLC DBA Apex MLS #1716150 Report a problem
    6/12/2026Pending sale$299,900$128/sqft
    Source: Metro Search Inc. LLC DBA Apex MLS #1716150 Report a problem
    5/19/2026Contingent$299,900$128/sqft
    Source: Metro Search Inc. LLC DBA Apex MLS #1716150 Report a problem
    5/13/2026Listed for sale$299,900+104%$128/sqft
    Source: Metro Search Inc. LLC DBA Apex MLS #1716150 Report a problem
    12/27/2018Sold$147,000-1.9%$63/sqft
    Source: Metro Search Inc. LLC DBA Apex MLS #1517391 Report a problem
    11/16/2018Pending sale$149,900$64/sqft
    Source: RE/MAX REAL ESTATE CENTER #1517391 Report a problem
    10/25/2018Price change$149,900-9.7%$64/sqft
    Source: RE/MAX Real Estate Center #1517391 Report a problem
    10/18/2018Listed for sale$166,000+122.5%$71/sqft
    Source: RE/MAX Real Estate Center #1517391 Report a problem
    3/3/1999Sold$74,590$32/sqft
    Source: Agent Provided Report a problem

    Public tax history

    YearProperty taxesTax assessment
    2024$1,918 -2.8%$169,020
    2023$1,974 -0.3%$169,020
    2022$1,981 +6.5%$169,020 +15%
    2021$1,859 +7.5%$147,000
    2020$1,730 $147,000 +12%
    2019$1,730 +72.7%$131,210
    2018$1,002 $131,210
    2017$1,002 -20.2%$131,210 +4.5%
    2013$1,255 $125,530
    2011$1,255 $125,530
    2010$1,255 $125,530
    2009$1,255 $125,530
    2007-- $125,530
    2006-- $125,530
    2005-- $125,530 +19.9%
    2004-- $104,730
    Find assessor info on the county website

    Neighborhood: Highview

    Nearby schools

    GreatSchools rating
    Get pre-qualified for a loan
    At Zillow Home Loans, we can pre-qualify you in as little as 5 minutes with no impact to your credit score.

    An equal housing lender. NMLS #10287.

    Sell for more on Zillow
    Get a Zillow Showcase℠ listing at no additional cost and you could sell for .
    $310,000
    2% more
    +$6,200
    With Zillow Showcase(estimated)
    $316,200