Skip main navigation
New construction
  • Price cut: $49K (8/4)
    $620,000

    5307 Gilded Estates Dr, Rosenberg, TX 77469

    5beds
    3,534sqft
    : 
    $4,481/mo
    Get pre-qualified
    Single Family Residence
    Built in 2026
    7,675 Square Feet Lot
    $604,900 Zestimate®
    $175/sqft
    $63/mo HOA

    What's special

    Spacious loftDesirable covered patioPrivate bedroom suiteGrand two-story great roomPrivate water closetLarge soaking tubDual walk-in closets
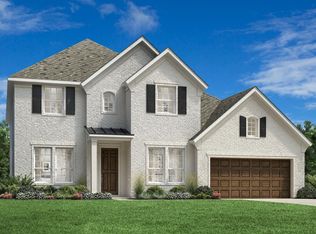
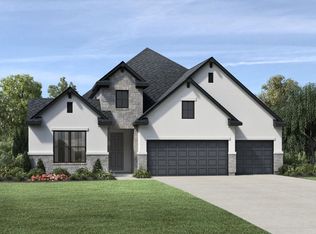
    MLS# 30127922 - Built by Toll Brothers - Sep 2026 completion! ~ The Lansing leaves an impression at every turn, from its expansive two-story foyer with elegant circular staircase to its grand two-story great room with desirable covered patio beyond. A secluded home office and private bedroom suite are set at the front of the home. Beyond the entry the home opens to the great room and well-designed kitchen overlooking a bright casual dining area, and large center island with breakfast bar and plenty of counter and cabinet space, and sizable walk-in pantry. The primary bedroom suite is enhanced by a gorgeous tray ceiling, dual walk-in closets, and marvelous primary bath with dual vanities, large soaking tub, luxe shower, and private water closet. Upstairs, a spacious loft connects to three additional secondary bedrooms, one with private bath and two with shared hall bath with dual-sink vanity, and each featuring walk-in closets. Additional highlights include a powder room and entry.
    63 days
    |
    97
    |
    2
    |

    Zillow last checked:

    Listing updated:

    Listed by:

    Ben Caballero TREC #096651 888-872-6006,

    HomesUSA.com

    Source: HAR,MLS#: 30127922MLS Logo

      Facts & features

      Interior

      Bedrooms & bathrooms
      • Bedrooms: 5
      • Bathrooms: 6
      • Full bathrooms: 5
      • 1/2 bathrooms: 1
      Rooms
      • Room types: Family Room, Guest Suite, Media Room
      Primary bedroom
      • Level: First
      • Area: 266
      • Dimensions: 19 X 14
      Bedroom
      • Level: Second
      • Area: 168
      • Dimensions: 14 X 12
      Bedroom
      • Level: First
      • Area: 132
      • Dimensions: 12 X 11
      Bedroom
      • Level: Second
      • Area: 143
      • Dimensions: 13 X 11
      Bedroom
      • Level: Second
      • Area: 168
      • Dimensions: 14 X 12
      Den
      • Level: Second
      • Area: 300
      • Dimensions: 15 X 20
      Dining room
      • Level: First
      • Area: 154
      • Dimensions: 14 X 11
      Kitchen
      • Level: First
      • Area: 176
      • Dimensions: 16 X 11
      Living room
      • Level: First
      • Area: 306
      • Dimensions: 17 X 18
      Heating
      • Natural Gas
      Cooling
      • Ceiling Fan(s), Electric
      Appliances
      • Included: ENERGY STAR Qualified Appliances, Disposal, Gas Oven, Microwave, Gas Cooktop, Dishwasher
      • Laundry: Electric Dryer Hookup, Washer Hookup
      Features
      • 1 Bedroom Down - Not Primary BR, En-Suite Bath, Primary Bed - 1st Floor, Walk-In Closet(s)
      • Flooring: Carpet, Tile, Vinyl
      • Windows: Insulated/Low-E windows
      • Number of fireplaces: 1
      • Fireplace features: Electric
      Interior area
      • Total structure area: 3,534
      • Total interior livable area: 3,534 sqft

      Property

      Parking
      • Total spaces: 3
      • Parking features: Attached
      • Attached garage spaces: 3
      Features
      • Stories: 2
      • Patio & porch: Covered
      • Fencing: Back Yard,Full
      Lot
      • Size: 7,675 Square Feet
      • Features: Subdivided, 0 Up To 1/4 Acre
      Details
      • Parcel number: 7506120020060901

      Construction

      Type & style
      • Home type: SingleFamily
      • Architectural style: Traditional
      • Property subtype: Single Family Residence
      Materials
      • Batts Insulation, Blown-In Insulation, Brick, Stone, Stucco
      • Foundation: Slab
      • Roof: Composition
      Condition
      • New construction: Yes
      • Year built: 2026
      Details
      • Builder name: Toll Brothers

      Utilities & green energy

      • Water: Public
      Green energy
      • Energy efficient items: Attic Vents, Thermostat, HVAC, HVAC>13 SEER

      Community & HOA

      Community
      • Subdivision: Toll Brothers At Stonecreek
      HOA
      • Has HOA: Yes
      • HOA fee: $750 annually
      Location
      • Region: Rosenberg

      Financial & listing details

      • Price per square foot: $175/sqft
      • Tax assessed value: $53,670
      • Annual tax amount: $842
      • Date on market: 6/17/2026
      • Listing terms: Cash,Conventional,FHA,VA Loan

        Estimated market value

        $604,900

        $575,000 - $635,000

        $3,633/mo

        Price history

        DateEventPrice
        8/4/2026Price change$620,000-7.3%$175/sqft
        Source: HAR #30127922 Report a problem
        7/25/2026Price change$669,000+1.7%$189/sqft
        Source: HAR #30127922 Report a problem
        7/21/2026Price change$658,000-1.6%$186/sqft
        Source: Toll Brothers Inc. Report a problem
        7/20/2026Price change$669,000+2.9%$189/sqft
        Source: Toll Brothers Inc. Report a problem
        6/22/2026Price change$650,000-7.1%$184/sqft
        Source: HAR #30127922 Report a problem
        6/13/2026Listed for sale$700,000$198/sqft
        Source: Toll Brothers Inc. Report a problem
        5/19/2026Listing removed$700,000$198/sqft
        Source: Toll Brothers Inc. Report a problem
        5/9/2026Listed for sale$700,000$198/sqft
        Source: Toll Brothers Inc. Report a problem

        Public tax history

        YearProperty taxesTax assessment
        2025$842 $53,670
        2024$842 $53,670
        Find assessor info on the county website

        Monthly payment

        Est. payment

        Payment breakdown

        Explore the cost of this home by adjusting the details. Changes won't be saved.
        All calculations are estimates and provided by Zillow, Inc. for informational purposes only. Actual amounts may vary.
        HOA fees may include property taxes on listings classified as Co-Ops. Contact the listing agent and/or owner for fee details.
        See how much you could borrow to make a competitive offer.

        Climate risks

        Neighborhood: 77469

        Getting around

        3 / 100
        Car-Dependent
        25 / 100
        Somewhat Bikeable

        Nearby schools

        GreatSchools rating
        Schools provided by the listing agent
        • Elementary: Carter Elementary School
        • Middle: Reading Junior High School
        • High: George Ranch High School

        Source: HAR. This data may not be complete. We recommend contacting the local school district to confirm school assignments for this home.

        A local agent can set up tours, give advice and negotiate with sellers.

        Browse local experts

        Similar homes