Welcome to this beautifully refreshed 3 bedroom, 3 bathroom townhouse that exudes modern charm and comfort. Step inside to discover a freshly painted interior that gleams with a pristine appeal, making you feel right at home from the moment you enter. The spacious living room boasts vaulted ceilings, creating an inviting and airy atmosphere. Natural light pours in through large windows, enhancing the warmth of the space. From here, step out onto a small deck, perfect for enjoying your morning coffee or a relaxing evening with friends. The kitchen features dining space, offering a cozy spot for meals and gatherings. It's the ideal place to whip up culinary delights while staying connected with family and guests. Upstairs, you'll find two well-proportioned bedrooms, each offering ample space for relaxation and personalization. The master bedroom boasts an en suite bathroom, providing a private oasis for unwinding after a long day. Additionally, a hall bathroom serves the second bedroom and guests alike, ensuring convenience and comfort for everyone. The lower level of this townhouse offers versatility with a second living space, an additional bedroom, and a full bathroom. This space can be adapted to suit your needs, whether it's a family room, guest suite, or home office. The inclusion of a laundry area on this level adds to the overall convenience of this well-designed townhome. This property is not only freshly painted and super clean but also perfectly poised to accommodate your lifestyle needs. With its thoughtful layout and updated features, it represents an excellent opportunity to make a house a home. Super easy access to downtown McHenry, and minutes to metra, great for commuters. Don't miss the chance to make this charming townhouse your own. Schedule a viewing today and experience the comfort and convenience it has to offer.
Closed
$221,500
5307 Glenbrook Trl, McHenry, IL 60050
3beds
1,751sqft
Townhouse, Single Family Residence
Built in 2004
-- sqft lot
$279,200 Zestimate®
$126/sqft
$2,410 Estimated rent
Home value
$279,200
$265,000 - $293,000
$2,410/mo
Zestimate® history
Owner options
List your home for rent
$2,410/mo
Rent Zestimate®
Find your next renter with Zillow Rental Manager. Plus, with online applications, you can quickly screen prospective tenants – for free.
$2,410/mo
Rent Zestimate®
Refinance and save
$1,963/mo
Est. payment
Refinancing to a lower rate could help reduce your monthly payments and save thousands over the life of the loan.
$1,963/mo
Est. payment
Explore your selling options
Work with a Zillow partner agent
Leverage their expertise and Zillow's premium Showcase listings to get your home seen by more buyers.
Get startedList with your own agent
Get your home in front of millions of buyers by listing it on Zillow.
Learn how to do itSell it yourself
Take full control of how buyers see your home on Zillow by listing For Sale by Owner (FSBO).
List your homeWhat's special
Freshly paintedGuest suiteVaulted ceilingsFreshly painted interiorNatural lightHall bathroomSmall deck
Zillow last checked:
Listing updated:
Listed by:
Amy Kite, ABR,CRS,E-PRO,SRES,TRC 847-877-9881,
Keller Williams Infinity
Bought with:
Heidi Peterson, ABR
RE/MAX Plaza
Source: MRED as distributed by MLS GRID,MLS#: 11902528
Facts & features
Interior
Bedrooms & bathrooms
- Bedrooms: 3
- Bathrooms: 3
- Full bathrooms: 3
Rooms
- Room types: Eating Area, Foyer
Primary bedroom
- Features: Flooring (Carpet), Bathroom (Full)
- Level: Second
- Area: 180 Square Feet
- Dimensions: 15X12
Bedroom 2
- Features: Flooring (Carpet)
- Level: Second
- Area: 150 Square Feet
- Dimensions: 15X10
Bedroom 3
- Features: Flooring (Carpet)
- Level: Lower
- Area: 117 Square Feet
- Dimensions: 13X9
Eating area
- Level: Main
- Area: 110 Square Feet
- Dimensions: 10X11
Family room
- Features: Flooring (Carpet)
- Level: Lower
- Area: 210 Square Feet
- Dimensions: 15X14
Foyer
- Features: Flooring (Vinyl)
- Level: Main
- Area: 84 Square Feet
- Dimensions: 7X12
Kitchen
- Features: Flooring (Vinyl)
- Level: Main
- Area: 100 Square Feet
- Dimensions: 10X10
Laundry
- Features: Flooring (Vinyl)
- Level: Second
- Area: 18 Square Feet
- Dimensions: 3X6
Living room
- Features: Flooring (Carpet)
- Level: Main
- Area: 210 Square Feet
- Dimensions: 15X14
Heating
- Natural Gas, Forced Air
Cooling
- Central Air
Appliances
- Included: Microwave, Dishwasher, Refrigerator, Washer, Dryer
Features
- Flooring: Laminate
- Basement: None
Interior area
- Total structure area: 0
- Total interior livable area: 1,751 sqft
Property
Parking
- Total spaces: 2
- Parking features: Asphalt, Garage Door Opener, On Site, Garage Owned, Attached, Garage
- Attached garage spaces: 2
- Has uncovered spaces: Yes
Accessibility
- Accessibility features: No Disability Access
Features
- Patio & porch: Deck
Details
- Parcel number: 1404231027
- Special conditions: None
Construction
Type & style
- Home type: Townhouse
- Property subtype: Townhouse, Single Family Residence
Materials
- Vinyl Siding, Brick
- Foundation: Concrete Perimeter
- Roof: Asphalt
Condition
- New construction: No
- Year built: 2004
Utilities & green energy
- Sewer: Public Sewer
- Water: Public
Community & HOA
Community
- Subdivision: Abbey Ridge
HOA
- Has HOA: Yes
- Services included: Water, Insurance, Exterior Maintenance, Lawn Care, Snow Removal
- HOA fee: $258 monthly
Location
- Region: Mchenry
Financial & listing details
- Price per square foot: $126/sqft
- Tax assessed value: $207,087
- Annual tax amount: $4,691
- Date on market: 10/6/2023
- Listing terms: Conventional
- Ownership: Condo
Price history
| Date | Event | Price |
|---|---|---|
| 11/13/2023 | Sold | $221,500+3%$126/sqft |
Source:  MRED as distributed by MLS GRID #11902528 Report a problem MRED as distributed by MLS GRID #11902528 Report a problem | ||
| 10/12/2023 | Contingent | $215,000$123/sqft |
Source: MRED as distributed by MLS GRID #11902528 Report a problem | ||
| 10/6/2023 | Listed for sale | $215,000+36.1%$123/sqft |
Source: MRED as distributed by MLS GRID #11902528 Report a problem | ||
| 8/17/2018 | Sold | $158,000-1.2%$90/sqft |
Source: MRED as distributed by MLS GRID #09978965 Report a problem | ||
| 7/9/2018 | Pending sale | $159,900$91/sqft |
Source: Coldwell Banker Residential Brokerage - Libertyville #09978965 Report a problem | ||
| 6/8/2018 | Listed for sale | $159,900-8.9%$91/sqft |
Source: Coldwell Banker Residential Brokerage #09978965 Report a problem | ||
| 12/16/2004 | Sold | $175,615$100/sqft |
Source: Public Record Report a problem | ||
Public tax history
| Year | Property taxes | Tax assessment |
|---|---|---|
| 2024 | $5,137 +3.5% | $69,029 +11.5% |
| 2023 | $4,962 +5.8% | $61,904 +11.6% |
| 2022 | $4,692 +4.3% | $55,491 +6.7% |
| 2021 | $4,498 +1% | $52,026 +3.1% |
| 2020 | $4,452 | $50,467 +5.2% |
| 2019 | -- | $47,981 +14.2% |
| 2018 | $4,121 +2% | $42,012 +4.4% |
| 2017 | $4,040 +1.9% | $40,249 +4.8% |
| 2016 | $3,965 | $38,402 -6.5% |
| 2013 | $3,965 | $41,084 -11.5% |
| 2011 | -- | $46,403 -7.2% |
| 2010 | -- | $49,992 -17.2% |
| 2009 | -- | $60,342 |
| 2008 | -- | $60,342 +7.7% |
| 2006 | -- | $56,017 +6% |
| 2005 | $3,304 | $52,830 |
Find assessor info on the county website
Neighborhood: 60050
Nearby homes
- $249,2002 bd1 ba1.5k sqft5309 Glenbrook Trl, McHenry, IL 60050Off Market
- $275,4002 bd1 ba1.1k sqft5311 Glenbrook Trl, McHenry, IL 60050Off Market
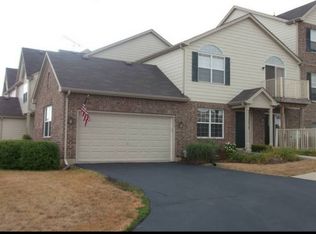
- $251,7002 bd1 ba1.1k sqft5305 Glenbrook Trl, McHenry, IL 60050Off Market
- $250,1002 bd1 ba1.5k sqft5303 Glenbrook Trl, McHenry, IL 60050Off Market
- $242,1002 bd1 ba1.1k sqft5301 Glenbrook Trl, McHenry, IL 60050Off Market
- $275,0002 bd2 ba1.1k sqft5311 Glenbrook Trl #0, McHenry, IL 60050Sold
- $240,7002 bd1 ba1.1k sqft5301 Glenbrook Trl #0, McHenry, IL 60050Off Market
- $217,5002 bd1 ba1.1k sqft5324 Cobblers Xing, McHenry, IL 60050Sold
Nearby schools
GreatSchools rating
- 6/10Riverwood Elementary SchoolGrades: K-5Distance: 0.3 mi
- 7/10Parkland SchoolGrades: 6-8Distance: 2 mi
- NAMcHenry Community High SchoolGrades: 9-12Distance: 2.1 mi
Schools provided by the listing agent
- Elementary: Riverwood Elementary School
- Middle: Parkland Middle School
- High: Mchenry Campus
- District: 15
Source: MRED as distributed by MLS GRID. This data may not be complete. We recommend contacting the local school district to confirm school assignments for this home.
Get a cash offer in 3 minutes
Find out how much your home could sell for in as little as 3 minutes with a no-obligation cash offer.
Estimated market value
$279,200
Get a cash offer in 3 minutes
Find out how much your home could sell for in as little as 3 minutes with a no-obligation cash offer.
Estimated market value
$279,200
- Illinois
- McHenry County
- McHenry
- 60050
- 5307 Glenbrook Trl
Nearby cities
Nearby zip codes
Other McHenry Topics
