$7,000 Buyer Closing Cost Incentive plus Refrigerator and Washer/Dryer included! Move in and Enjoy your Beautiful 5 Bedroom/3.5 Bath + Study and Gameroom home on an oversized .31 acre Greenbelt Cul-De-Sac lot in Popular Hidden Trails! Your large, private backyard is perfect for a pool or throwing a football and borders a protected county park. The backyard deck has a covered gazebo that's great for enjoying morning coffee or cool evening sunsets! From the Separate Dedicated Study in the front of the home to the Spacious Island Kitchen boasting Fresh White Cabinets, Stainless Appliances, Gas Cooking, Granite Counters, and Walk-In Pantry that opens to the Light and Bright Family Room and Breakfast Room, you will immediately fall in love with this well designed floorplan! Retreat to your Master Suite downstairs complete with a Custom Walk-In Shower, Granite Double Vanities, and a HUGE Walk-In Closet. Upstairs you will find 4 Bedrooms, 2 Bathrooms with Granite Counters and Luxury Vinyl Plank Flooring plus a Generous Gameroom Perfect for Movie or Game Night. Prime location with easy access to 281 and 46! Outstanding Comal ISD Schools and Unmatched Community Amenities including two pool areas, a stocked catch and release fishing pond, 2 parks with amazing playscapes and a zip line, a basketball court, fitness center, yoga studio, multiple walking trails, and a party room that can be reserved for large gatherings. Welcome home!
Sold
Price Unknown
5307 GREEN BRUSH CT, Bulverde, TX 78163
5beds
2,676sqft
Single Family Residence
Built in 2021
0.31 Acres Lot
$450,900 Zestimate®
$--/sqft
$3,249 Estimated rent
Home value
$450,900
$428,000 - $473,000
$3,249/mo
Zestimate® history
Owner options
List your home for rent
$3,249/mo
Rent Zestimate®
Find your next renter with Zillow Rental Manager. Plus, with online applications, you can quickly screen prospective tenants – for free.
$3,249/mo
Rent Zestimate®
Refinance and save
$240/mo
Est. payment
Refinancing to a lower rate could help reduce your monthly payments and save thousands over the life of the loan.
$240/mo
Est. payment
Explore your selling options
Work with a Zillow partner agent
Leverage their expertise and Zillow's premium Showcase listings to get your home seen by more buyers.
Get startedList with your own agent
Get your home in front of millions of buyers by listing it on Zillow.
Learn how to do itSell it yourself
Take full control of how buyers see your home on Zillow by listing For Sale by Owner (FSBO).
List your homeWhat's special
Basketball courtHuge walk-in closetAmazing playscapesParty roomSpacious island kitchenFitness centerWalk-in pantry
Zillow last checked:
Listing updated:
Listed by:
Kristen Schramme TREC #568432 (210) 482-9094,
Keller Williams Legacy
Source: LERA MLS,MLS#: 1706766
Facts & features
Interior
Bedrooms & bathrooms
- Bedrooms: 5
- Bathrooms: 4
- Full bathrooms: 3
- 1/2 bathrooms: 1
Primary bedroom
- Features: Walk-In Closet(s), Ceiling Fan(s), Full Bath
- Area: 224
- Dimensions: 16 x 14
Bedroom 2
- Area: 120
- Dimensions: 12 x 10
Bedroom 3
- Area: 108
- Dimensions: 12 x 9
Bedroom 4
- Area: 130
- Dimensions: 13 x 10
Bedroom 5
- Area: 143
- Dimensions: 13 x 11
Primary bathroom
- Features: Shower Only, Double Vanity
- Area: 80
- Dimensions: 10 x 8
Dining room
- Area: 150
- Dimensions: 10 x 15
Kitchen
- Area: 190
- Dimensions: 19 x 10
Living room
- Area: 156
- Dimensions: 13 x 12
Office
- Area: 120
- Dimensions: 12 x 10
Heating
- Central, Natural Gas
Cooling
- Ceiling Fan(s), Central Air
Appliances
- Included: Microwave, Range, Gas Cooktop, Disposal, Dishwasher, Gas Water Heater
- Laundry: Main Level, Laundry Room, Washer Hookup, Dryer Connection
Features
- Two Living Area, Eat-in Kitchen, Kitchen Island, Breakfast Bar, Pantry, Study/Library, Game Room, Utility Room Inside, High Ceilings, Open Floorplan, High Speed Internet, Walk-In Closet(s), Master Downstairs, Ceiling Fan(s), Solid Counter Tops
- Flooring: Carpet, Vinyl
- Windows: Double Pane Windows
- Has basement: No
- Has fireplace: No
- Fireplace features: Not Applicable
Interior area
- Total structure area: 2,676
- Total interior livable area: 2,676 sqft
Property
Parking
- Total spaces: 2
- Parking features: Two Car Garage, Attached, Garage Door Opener
- Attached garage spaces: 2
Features
- Levels: Two
- Stories: 2
- Patio & porch: Covered, Deck
- Exterior features: Sprinkler System
- Pool features: None, Community
- Fencing: Privacy
- Has view: Yes
- View description: County VIew
Lot
- Size: 0.31 Acres
- Features: Cul-De-Sac, Greenbelt, 1/4 - 1/2 Acre, Curbs, Street Gutters, Sidewalks
Details
- Parcel number: 080801063100
Construction
Type & style
- Home type: SingleFamily
- Property subtype: Single Family Residence
Materials
- Brick, Siding
- Foundation: Slab
- Roof: Composition
Condition
- Pre-Owned
- New construction: No
- Year built: 2021
Details
- Builder name: Lennar
Utilities & green energy
- Electric: CPS
- Gas: CPS
- Sewer: GBRA, Sewer System
- Water: Texas Water, Water System
- Utilities for property: Cable Available
Community & HOA
Community
- Features: Playground, Jogging Trails, Sports Court, Basketball Court, Fishing, Cluster Mail Box
- Security: Smoke Detector(s)
- Subdivision: Hidden Trails
HOA
- Has HOA: Yes
- HOA fee: $240 quarterly
- HOA name: HIDDEN TRAILS HOA
Location
- Region: Bulverde
Financial & listing details
- Tax assessed value: $418,281
- Annual tax amount: $11,423
- Date on market: 9/11/2025
- Cumulative days on market: 42 days
- Listing terms: Conventional,FHA,VA Loan,Cash
- Road surface type: Paved
Price history
| Date | Event | Price |
|---|---|---|
| 9/14/2023 | Sold | -- |
Source:  LERA MLS #1706766 Report a problem LERA MLS #1706766 Report a problem | ||
| 9/7/2023 | Pending sale | $459,900$172/sqft |
Source: LERA MLS #1706766 Report a problem | ||
| 8/31/2023 | Contingent | $459,900$172/sqft |
Source: LERA MLS #1706766 Report a problem | ||
| 8/7/2023 | Price change | $459,900-2.1%$172/sqft |
Source: LERA MLS #1706766 Report a problem | ||
| 7/27/2023 | Listed for sale | $469,900$176/sqft |
Source: LERA MLS #1706766 Report a problem | ||
Public tax history
| Year | Property taxes | Tax assessment |
|---|---|---|
| 2025 | -- | $418,281 -2.2% |
| 2024 | $7,716 +12.4% | $427,760 +7.2% |
| 2023 | $6,868 -26.5% | $399,038 -10.1% |
| 2022 | $9,339 +686.9% | $443,990 +900.9% |
| 2021 | $1,187 | $44,360 |
Find assessor info on the county website
Neighborhood: 78163
Nearby homes
- $--4 bd3 ba2.3k sqft5311 Green Brush Ct, Bulverde, TX 78163Sold
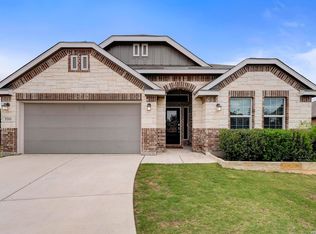
- $--5 bd3 ba3k sqft5308 Green Brush Ct, Bulverde, TX 78163Sold
- $417,1004 bd3 ba2.3k sqft5315 Green Brush Ct, Bulverde, TX 78163Off Market
- $519,2005 bd4 ba3k sqft5312 Green Brush Ct, Bulverde, TX 78163Off Market
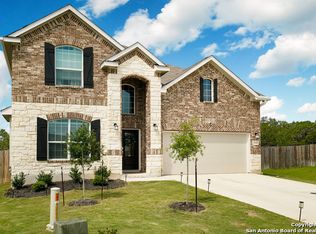
- $416,000-- bd2 ba2.3k sqft5319 Green Brush Ct, Bulverde, TX 78163Off Market
- $484,600-- bd3 ba3k sqft5316 Green Brush Ct, Bulverde, TX 78163Off Market
- $583,3004 bd4 ba3.2k sqft31865 Acacia Vis, Bulverde, TX 78163Off Market
- $414,4004 bd3 ba2.3k sqft5323 Green Brush Ct, Bulverde, TX 78163Off Market
Nearby schools
GreatSchools rating
- 8/10Johnson Ranch Elementary SchoolGrades: PK-5Distance: 1.5 mi
- 9/10Smithson Valley Middle SchoolGrades: 6-8Distance: 5.1 mi
- 8/10Smithson Valley High SchoolGrades: 9-12Distance: 3.8 mi
Schools provided by the listing agent
- Elementary: Johnson Ranch
- Middle: Smithson Valley
- High: Smithson Valley
- District: Comal
Source: LERA MLS. This data may not be complete. We recommend contacting the local school district to confirm school assignments for this home.
Get a cash offer in 3 minutes
Find out how much your home could sell for in as little as 3 minutes with a no-obligation cash offer.
Estimated market value
$450,900
Get a cash offer in 3 minutes
Find out how much your home could sell for in as little as 3 minutes with a no-obligation cash offer.
Estimated market value
$450,900
- Texas
- Comal County
- Bulverde
- 78163
- 5307 GREEN BRUSH CT
Nearby cities
Nearby zip codes
Other Bulverde Topics
