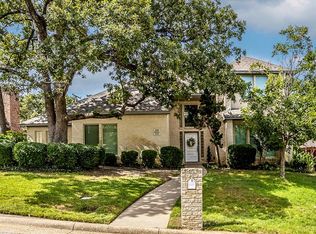
***Multiple Offers Received. Best and Final Offer due by Sunday, April 5th at 8 PM.*** Situated on a quiet, tree-lined lot backing to a greenbelt, this highly custom 4-bedroom, 3 full bath two-story home offers exceptional craftsmanship, functional design, and long-term value. The exterior showcases mature landscaping, an electric gate for secured driveway access, and a private backyard retreat featuring a swimming pool with dual waterfall features. Inside, the home is defined by extensive wood trim, detailed molding, and a striking exotic custom front door that sets the tone upon entry. The well-designed floorplan includes two bedrooms on the first level, ideal for multigenerational living or guest accommodations, along with two dining areas and three spacious living areas. A dramatic main living space features soaring ceilings, exposed wood beams, and abundant natural light. The kitchen is appointed with granite countertops, custom cabinetry, stainless steel appliances, and a functional layout that opens to the main living areas. Hardwood flooring extends throughout the first floor, with tile in all wet areas for durability. The primary suite and secondary baths have been thoughtfully updated, offering modern finishes and a spa-like feel. Additional highlights include a full irrigation system and French drains to maintain optimal soil moisture, foundation stabilization completed in 2024 with a transferable warranty, and a new roof installed in December 2025. This all-electric home has been meticulously maintained and reflects pride of ownership throughout.
Sold
Price Unknown
5307 Hidden Trails Dr, Arlington, TX 76017
4beds
2,902sqft
Single Family Residence
Built in 1992
7,840 Square Feet Lot
$504,500 Zestimate®
$--/sqft
$3,811 Estimated rent
Home value
$504,500
$469,000 - $545,000
$3,811/mo
Zestimate® history
Owner options
List your home for rent
$3,811/mo
Rent Zestimate®
Find your next renter with Zillow Rental Manager. Plus, with online applications, you can quickly screen prospective tenants – for free.
$3,811/mo
Rent Zestimate®
Refinance and save
Refinancing to a lower rate could help reduce your monthly payments and save thousands over the life of the loan.
Explore your selling options
Work with a Zillow partner agent
Leverage their expertise and Zillow's premium Showcase listings to get your home seen by more buyers.
Get startedList with your own agent
Get your home in front of millions of buyers by listing it on Zillow.
Learn how to do itSell it yourself
Take full control of how buyers see your home on Zillow by listing For Sale by Owner (FSBO).
List your homeWhat's special
Abundant natural lightStainless steel appliancesTwo dining areasQuiet tree-lined lotBacking to a greenbeltMature landscapingExposed wood beams
Zillow last checked:
Listing updated:
Listed by:
Bill Helton 0644541 8179150929,
LPT Realty, LLC. 877-366-2213
Bought with:
Staci Johnson
Compass RE Texas, LLC
Source: NTREIS,MLS#: 21219384
Facts & features
Interior
Bedrooms & bathrooms
- Bedrooms: 4
- Bathrooms: 3
- Full bathrooms: 3
Primary bedroom
- Level: First
- Dimensions: 16 x 16
Bedroom
- Level: First
- Dimensions: 12 x 11
Bedroom
- Level: Second
- Dimensions: 16 x 11
Bedroom
- Level: Second
- Dimensions: 16 x 12
Dining room
- Level: First
- Dimensions: 11 x 11
Dining room
- Level: First
- Dimensions: 11 x 13
Living room
- Level: First
- Dimensions: 18 x 16
Heating
- Electric
Cooling
- Central Air, Ceiling Fan(s)
Appliances
- Included: Dishwasher
- Laundry: Washer Hookup, Dryer Hookup, ElectricDryer Hookup, Laundry in Utility Room
Features
- Built-in Features, Decorative/Designer Lighting Fixtures, Granite Counters, High Speed Internet, In-Law Floorplan, Cable TV, Vaulted Ceiling(s), Natural Woodwork, Walk-In Closet(s)
- Has basement: No
- Number of fireplaces: 1
- Fireplace features: None
Interior area
- Total interior livable area: 2,902 sqft
Property
Parking
- Total spaces: 4
- Parking features: Gated, Garage Faces Rear
- Attached garage spaces: 2
- Carport spaces: 2
- Covered spaces: 4
Features
- Levels: Two
- Stories: 2
- Pool features: Pool
- Fencing: Wood
Lot
- Size: 7,840 Square Feet
Details
- Parcel number: 06050603
Construction
Type & style
- Home type: SingleFamily
- Architectural style: Detached
- Property subtype: Single Family Residence
Materials
- Foundation: Slab
- Roof: Composition
Condition
- Year built: 1992
Utilities & green energy
- Sewer: Public Sewer
- Water: Public
- Utilities for property: Electricity Connected, Sewer Available, Water Available, Cable Available
Community & HOA
Community
- Subdivision: Trails East Add
HOA
- Has HOA: No
Location
- Region: Arlington
Financial & listing details
- Tax assessed value: $483,623
- Annual tax amount: $10,570
- Date on market: 3/26/2026
- Cumulative days on market: 11 days
- Listing terms: Cash,Conventional,FHA,VA Loan
- Electric utility on property: Yes
Price history
| Date | Event | Price |
|---|---|---|
| 4/29/2026 | Sold | -- |
Source: NTREIS #21219384 Report a problem | ||
| 4/17/2026 | Pending sale | $509,900$176/sqft |
Source: NTREIS #21219384 Report a problem | ||
| 4/8/2026 | Contingent | $509,900$176/sqft |
Source: NTREIS #21219384 Report a problem | ||
| 3/26/2026 | Listed for sale | $509,900$176/sqft |
Source: NTREIS #21219384 Report a problem | ||
Public tax history
| Year | Property taxes | Tax assessment |
|---|---|---|
| 2025 | $2,475 -29.4% | $483,623 |
| 2024 | $3,508 -38.5% | $483,623 +2.9% |
| 2023 | $5,702 -2.3% | $470,205 +1.6% |
| 2022 | $5,835 +1.5% | $462,861 +17.7% |
| 2021 | $5,747 +1.1% | $393,147 +7.6% |
| 2020 | $5,685 +0.7% | $365,425 +5.2% |
| 2019 | $5,644 +1% | $347,308 +7.5% |
| 2018 | $5,589 -0.1% | $323,016 -9.2% |
| 2017 | $5,598 +1% | $355,603 +18% |
| 2016 | $5,540 -1.4% | $301,303 +11.6% |
| 2015 | $5,619 | $270,000 |
| 2014 | $5,619 | $270,000 |
| 2013 | -- | $270,000 |
| 2012 | -- | $270,000 |
| 2011 | -- | $270,000 -4.5% |
| 2010 | -- | $282,717 -0.1% |
| 2009 | -- | $283,000 |
| 2008 | -- | $283,000 |
| 2007 | -- | $283,000 +19.9% |
| 2006 | -- | $236,000 |
| 2005 | -- | $236,000 |
| 2004 | -- | $236,000 |
| 2003 | -- | $236,000 |
| 2002 | -- | $236,000 +11.3% |
| 2001 | -- | $212,100 +12.2% |
| 2000 | -- | $189,000 |
Find assessor info on the county website
Neighborhood: Southwest
Nearby homes
- $488,3004 bd2 ba2.9k sqft5309 Hidden Trails Dr, Arlington, TX 76017Off Market
- $--4 bd3 ba2.8k sqft5305 Hidden Trails Dr, Arlington, TX 76017Sold
- $523,7004 bd4 ba3.4k sqft5306 Hidden Trails Dr, Arlington, TX 76017Off Market

- $458,6004 bd3 ba2.8k sqft5303 Hidden Trails Dr, Arlington, TX 76017Off Market
- $425,7003 bd2 ba2.5k sqft5304 Hidden Trails Dr, Arlington, TX 76017Off Market
- $456,1004 bd2 ba3k sqft5311 Hidden Trails Dr, Arlington, TX 76017Off Market
- $383,1004 bd2 ba2.1k sqft5308 Hidden Trails Dr, Arlington, TX 76017Off Market
- $279,0003 bd2 ba1.3k sqft5200 SW Green Oaks Blvd, Arlington, TX 76017Off Market
Nearby schools
GreatSchools rating
- 7/10Moore Elementary SchoolGrades: PK-6Distance: 1.4 mi
- 6/10Boles Junior High SchoolGrades: 7-8Distance: 1.3 mi
- 6/10Martin High SchoolGrades: 9-12Distance: 1.3 mi
Schools provided by the listing agent
- Elementary: Moore
- High: Martin
- District: Arlington ISD
Source: NTREIS. This data may not be complete. We recommend contacting the local school district to confirm school assignments for this home.
Get a cash offer in 3 minutes
Find out how much your home could sell for in as little as 3 minutes with a no-obligation cash offer.
Estimated market value
$504,500
Get a cash offer in 3 minutes
Find out how much your home could sell for in as little as 3 minutes with a no-obligation cash offer.
Estimated market value
$504,500
- Texas
- Tarrant County
- Arlington
- 76017
- Southwest
- 5307 Hidden Trails Dr
