Skip main navigation
Sold for $757,000
  • $757,000

    5307 Hopetown Ln, Panama City Beach, FL 32408

    3beds
    2,445sqft
    Single Family Residence
    Built in 2020
    3,920 Square Feet Lot
    $819,900 Zestimate®
    $310/sqft
    $3,499 Estimated rent

    Home value

    $819,900

    $779,000 - $861,000

    $3,499/mo

    Zestimate® history
    Loading
    Loading...

    Owner options

    List your home for rent

    $3,499/mo

    Rent Zestimate®

    Find your next renter with Zillow Rental Manager. Plus, with online applications, you can quickly screen prospective tenants – for free.

    Learn more

    $3,499/mo

    Rent Zestimate®

    Refinance and save

    $6,311/mo

    Est. payment

    Refinancing to a lower rate could help reduce your monthly payments and save thousands over the life of the loan.

    See today's rates

    $6,311/mo

    Est. payment

    Explore your selling options

    Work with a Zillow partner agent

    Leverage their expertise and Zillow's premium Showcase listings to get your home seen by more buyers.

    Get started

    List with your own agent

    Get your home in front of millions of buyers by listing it on Zillow.

    Learn how to do it

    Sell it yourself

    Take full control of how buyers see your home on Zillow by listing For Sale by Owner (FSBO).

    List your home

    What's special

    Spacious loftWood deckWood stairwayGas rangeOpen floor conceptCustom pantryTile floors
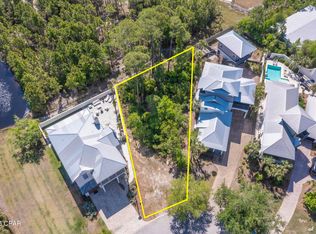
    ***CURRENTLY UNDER CONTRACT. SELLER WILL CONSIDER BACK UP OFFERS. 3 BEDROOM(WITH HOME OFFICE), 2.5 BATHROOM STUNNING HOME IN THE EXCLUSIVE(AND GATED) MARTINIQUE COMMUNITY!!!*** This absolutely breathtaking 6 year old home has been meticulously maintained by its owners. Exterior features include but are not limited to: Metal roof with cedar shake accents, a brick pavers driveway, first floor stucco walls with stucco parapets and second floor hardie board siding, custom cypress wood garage door, tankless gas water heater, wood deck, tongue and groove front porch ceiling with pecky cypress and tile floors. The screened porch is absolutely beautiful and perfect for relaxing in, and to top it ALL off a $55,000 backyard renovation finalized in 2024 that includes a stucco concrete wall, brick pavers, wood gates and artificial turf. As you step inside the home you are greeted to an open floor concept that offers crown molding, ceiling fans throughout the home and bedrooms, a wood look tile throughout the first floor, wood stairway, spacious loft, second floor luxury vinyl plank flooring, tiled master bathroom with a marble band and marble shower floor, marble tiled guest and half bathrooms and custom closets in all rooms. The living room shell stucco gas fireplace(with a gas ventless insert)is an added touch, perfect for those cool winter nights. Kitchen comes with stainless steel appliances, a gas range, custom pantry, shaker style cabinetry, quartz countertops(throughout home), and a marble backsplash. Spray foam insulation and impact resistant windows throughout. This home will not last long...so call me before it gets away! All information is approximate and should be verified by buyers if important.

    Zillow last checked:

    Listing updated:

    Listed by:

    Mario Gobel 850-527-5878,

    RE/MAX SELECT Partners

    Bought with:

    Cathy A Cole, BK3542524

    EXP Realty LLC

    Source: CPAR,MLS#: 788903MLS LogoOriginating MLS: Central Panhandle Association of REALTORS

    Facts & features

    Interior

    Bedrooms & bathrooms
    • Bedrooms: 3
    • Bathrooms: 3
    • Full bathrooms: 2
    • 1/2 bathrooms: 1
    Rooms
    • Room types: Bedroom, Dining Room, Full Bath, Half Bath, Kitchen, Loft, Living Room, Primary Bathroom, Primary Bedroom, Office, Screened Porch
    Primary bedroom
    • Level: Second
    • Dimensions: 19 x 16
    Bedroom
    • Level: Second
    • Dimensions: 13 x 12
    Bedroom
    • Level: Second
    • Dimensions: 13 x 12
    Primary bathroom
    • Level: Second
    • Dimensions: 13 x 16
    Dining room
    • Level: First
    • Dimensions: 14 x 12
    Other
    • Level: Second
    • Dimensions: 13 x 6
    Half bath
    • Level: First
    • Dimensions: 10 x 7
    Kitchen
    • Level: First
    • Dimensions: 14 x 15
    Living room
    • Level: First
    • Dimensions: 19 x 18
    Loft
    • Level: Second
    • Dimensions: 8 x 9
    Office
    • Level: First
    • Dimensions: 8 x 9
    Screened porch
    • Level: First
    • Dimensions: 12 x 15
    Heating
    • Central, Electric, Fireplace(s)
    Cooling
    • Central Air, Ceiling Fan(s)
    Appliances
    • Included: Gas Range, Gas Water Heater, Tankless Water Heater
    Features
    • Double Vanity, Interior Steps, Soaking Tub, Separate Shower, Upper Level Primary, Walk-In Closet(s), Loft
    • Windows: Double Pane Windows
    • Has fireplace: Yes
    • Fireplace features: Gas
    Interior area
    • Total structure area: 2,445
    • Total interior livable area: 2,445 sqft

    Property

    Parking
    • Total spaces: 2
    • Parking features: Garage, Garage Door Opener, Gated
    • Garage spaces: 2
    Features
    • Patio & porch: Balcony, Covered, Porch, Screened
    • Exterior features: Outdoor Kitchen, Porch
    • Pool features: Community
    • Fencing: Full,Fenced,Privacy
    • Has view: Yes
    • View description: Water
    • Has water view: Yes
    • Water view: Water
    Lot
    • Size: 3,920 Square Feet
    • Dimensions: 38 x 103
    • Features: Sprinkler System
    Details
    • Parcel number: 31183633000
    • Zoning description: Resid Single Family
    • Special conditions: Listed As-Is

    Construction

    Type & style
    • Home type: SingleFamily
    • Architectural style: Florida
    • Property subtype: Single Family Residence
    Materials
    • HardiPlank Type, Stucco, Wood Frame
    • Foundation: Slab
    • Roof: Metal
    Condition
    • New construction: No
    • Year built: 2020

    Utilities & green energy

    • Sewer: Public Sewer, Sewer Tap Paid
    • Utilities for property: Cable Connected, Electricity Available, High Speed Internet Available, Phone Connected, Underground Utilities

    Community & HOA

    Community
    • Features: Playground, Park, Pool, Gated
    • Security: Gated Community, Security Gate, Smoke Detector(s)
    • Subdivision: Martinique Phase II
    HOA
    • Has HOA: Yes
    • Amenities included: Gated, Gazebo
    • Services included: Legal/Accounting, Maintenance Grounds, Playground, Pool(s)
    • HOA fee: $1,386 annually
    Location
    • Region: Panama City Beach

    Financial & listing details

    • Price per square foot: $310/sqft
    • Tax assessed value: $688,989
    • Annual tax amount: $5,337
    • Date on market: 4/25/2026
    • Cumulative days on market: 16 days
    • Electric utility on property: Yes

    Price history

    DateEventPrice
    6/22/2026Sold$757,000-10.8%$310/sqft
    Source: CPAR #788903 Report a problem
    5/12/2026Pending sale$849,000$347/sqft
    Source: CPAR #788903 Report a problem
    4/25/2026Listed for sale$849,000-8.7%$347/sqft
    Source: CPAR #788903 Report a problem
    12/16/2022Listing removed--
    Source: MIAMI #A11222495 Report a problem
    9/9/2022Listing removed$930,000+9.4%$380/sqft
    Source: MIAMI #A11222495 Report a problem
    8/2/2022Price change$849,999-2.9%$348/sqft
    Source: CPAR #728552 Report a problem
    7/15/2022Price change$875,000-2.7%$358/sqft
    Source: CPAR #728552 Report a problem
    7/7/2022Price change$899,000-1.2%$368/sqft
    Source: CPAR #728552 Report a problem
    6/30/2022Price change$910,000-2.2%$372/sqft
    Source: CPAR #728552 Report a problem
    6/15/2022Listed for sale$930,000+1966.7%$380/sqft
    Source: MIAMI #A11222495 Report a problem
    1/17/2019Listing removed$45,000$18/sqft
    Source: CENTURY 21 Ryan Realty #660528 Report a problem
    7/5/2017Listed for sale$45,000-74.3%$18/sqft
    Source: Century 21 Ryan Realty Inc #660528 Report a problem
    9/19/2005Sold$175,000$72/sqft
    Source: Public Record Report a problem

    Public tax history

    YearProperty taxesTax assessment
    2024$5,176 +1.5%$457,127 +3%
    2023$5,101 +11.3%$443,813 +3%
    2022$4,583 $430,886
    2021-- --
    2020$527 +25.8%$43,350 +35.1%
    2019$419 $32,076 +10%
    2018$419 +14.9%$29,160 +7.2%
    2017$365 +6.5%$27,200 +6.7%
    2016$343 +3.6%$25,500 +1.7%
    2015$331 $25,075
    2014$331 $25,075
    Find assessor info on the county website

    Neighborhood: Upper Grand Lagoon

    Nearby schools

    GreatSchools rating
    Schools provided by the listing agent
    • Elementary: Patronis
    • Middle: Surfside
    • High: Arnold

    Source: CPAR. This data may not be complete. We recommend contacting the local school district to confirm school assignments for this home.

    Get pre-qualified for a loan
    At Zillow Home Loans, we can pre-qualify you in as little as 5 minutes with no impact to your credit score.

    An equal housing lender. NMLS #10287.

    Sell for more on Zillow
    Get a Zillow Showcase℠ listing at no additional cost and you could sell for .
    $819,900
    2% more
    +$16,398
    With Zillow Showcase(estimated)
    $836,298