Lovingly cared for by the same owners for 26 years, this Willoughby bungalow has been steadily updated. The kitchen is the heart of the home - granite counters, slate backsplash, a wall of floor-to-ceiling maple cabinetry that adds to an already generous kitchen for exceptional storage, stainless appliances including a double oven, ceramic tile flooring, & a peninsula that opens into a sunlit great room with hardwood floors & sliders to the back patio.
A first-floor primary suite means single-floor living when you want it, with a generous walk-in closet built out with a custom wood organizer & a spa-style bath featuring a walk-in tile shower with mosaic accents & a floating vanity. Upstairs you'll find additional bedrooms, a full bath, & slope-ceiling bonus spaces that flex easily between office, hobby room, library, or quiet retreat.
Downstairs, the finished basement adds real living space — luxury vinyl tile flooring, recessed lighting, a dedicated laundry room with side-by-side front loaders & counter space, & a mechanical room with extra storage. A built-in mudroom drop-zone off the side entry is a small detail that makes daily life work better. A light panel by the thermostat shows when upstairs lights are on.
Out back, a paver patio with a built-in seating wall opens to a fully fenced yard shaded by mature trees, with coyote rollers along the top of the fence to keep pets in and critters out, and an in-ground sprinkler system to keep the lawn looking sharp. The detached garage anchors a long, widened driveway that offers parking space rare for the neighborhood.
Walking distance to the elementary school directly across the street, and minutes to downtown Willoughby's restaurants, shops, and Lake Metroparks. Easy I-90 access to Cleveland. New roof in 2022. Seller is requesting all parties to bring their highest and best offers by end of day Saturday, 5/9/2026.
Appraisal gap addenda are strongly encouraged.
Closed
$360,000
5307 Karen Isle Dr, Willoughby, OH 44094
3beds
2,456sqft
Single Family Residence
Built in 1957
0.29 Acres Lot
$360,500 Zestimate®
$147/sqft
$2,157 Estimated rent
Home value
$360,500
$339,000 - $382,000
$2,157/mo
Zestimate® history
Owner options
List your home for rent
$2,157/mo
Rent Zestimate®
Find your next renter with Zillow Rental Manager. Plus, with online applications, you can quickly screen prospective tenants – for free.
$2,157/mo
Rent Zestimate®
Refinance and save
$2,417/mo
Est. payment
Refinancing to a lower rate could help reduce your monthly payments and save thousands over the life of the loan.
$2,417/mo
Est. payment
Explore your selling options
Work with a Zillow partner agent
Leverage their expertise and Zillow's premium Showcase listings to get your home seen by more buyers.
Get startedList with your own agent
Get your home in front of millions of buyers by listing it on Zillow.
Learn how to do itSell it yourself
Take full control of how buyers see your home on Zillow by listing For Sale by Owner (FSBO).
List your homeWhat's special
Detached garageSlate backsplashFirst-floor primary suiteGranite countersFloating vanityIn-ground sprinkler systemCeramic tile flooring
Zillow last checked:
Listing updated:
Listed by:
Linas K Muliolis 216-387-3204 linas@clevelandhousingmarket.com,
Century 21 Homestar
Bought with:
Kristina N Dugas, 425619
Keller Williams Living
Jordan Shoger, 2020006018
Keller Williams Living
Source: MLS Now,MLS#: 5207398 Originating MLS: Akron Cleveland Association of REALTORS
Originating MLS: Akron Cleveland Association of REALTORSFacts & features
Interior
Bedrooms & bathrooms
- Bedrooms: 3
- Bathrooms: 2
- Full bathrooms: 2
- Main level bathrooms: 1
- Main level bedrooms: 1
Bedroom
- Description: Flooring: Carpet
- Features: Walk-In Closet(s), Window Treatments
- Level: Second
Bedroom
- Description: Flooring: Carpet
- Features: Built-in Features, Window Treatments
- Level: Second
Primary bathroom
- Description: Flooring: Carpet
- Features: Window Treatments
- Level: First
Bonus room
- Description: Flooring: Carpet
- Features: Window Treatments
- Level: Second
Bonus room
- Description: Flooring: Carpet
- Features: Window Treatments
- Level: Second
Family room
- Description: Flooring: Wood
- Features: Window Treatments
- Level: First
Kitchen
- Description: Flooring: Ceramic Tile
- Features: Built-in Features, Granite Counters
- Level: First
Living room
- Description: Flooring: Wood
- Features: Window Treatments
- Level: First
Recreation
- Description: Flooring: Luxury Vinyl Tile
- Features: Bookcases, Built-in Features
- Level: Basement
Heating
- Forced Air
Cooling
- Central Air
Appliances
- Included: Dryer, Dishwasher, Disposal, Microwave, Range, Refrigerator, Washer
- Laundry: In Basement
Features
- Bookcases, Ceiling Fan(s), Granite Counters, Open Floorplan, Recessed Lighting, Storage, Natural Woodwork, Walk-In Closet(s)
- Basement: Partially Finished,Sump Pump
- Has fireplace: No
Interior area
- Total structure area: 2,456
- Total interior livable area: 2,456 sqft
- Finished area above ground: 2,066
- Finished area below ground: 390
Property
Parking
- Total spaces: 2
- Parking features: Additional Parking, Driveway, Detached, Garage
- Garage spaces: 2
Features
- Levels: Two
- Stories: 2
- Patio & porch: Patio
- Exterior features: Private Yard
- Fencing: Back Yard,Privacy,Wood
Lot
- Size: 0.29 Acres
- Dimensions: 62 x 202
- Features: Back Yard, Front Yard
Details
- Parcel number: 27A007R000370
Construction
Type & style
- Home type: SingleFamily
- Architectural style: Bungalow,Colonial
- Property subtype: Single Family Residence
Materials
- Vinyl Siding
- Foundation: Block
- Roof: Asbestos Shingle
Condition
- Updated/Remodeled
- Year built: 1957
Utilities & green energy
- Sewer: Public Sewer
- Water: Public
Green energy
- Energy efficient items: Windows
Community & HOA
Community
- Subdivision: Ridge Acres Estates 3
HOA
- Has HOA: No
Location
- Region: Willoughby
Financial & listing details
- Price per square foot: $147/sqft
- Tax assessed value: $264,010
- Annual tax amount: $4,935
- Date on market: 5/6/2026
- Cumulative days on market: 10 days
- Listing terms: Cash,Conventional
Price history
| Date | Event | Price |
|---|---|---|
| 6/12/2026 | Sold | $360,000+5.9%$147/sqft |
Source:  MLS Now #5207398 Report a problem MLS Now #5207398 Report a problem | ||
| 5/20/2026 | Pending sale | $340,000$138/sqft |
Source: MLS Now #5207398 Report a problem | ||
| 5/17/2026 | Listed for sale | $340,000$138/sqft |
Source: MLS Now #5207398 Report a problem | ||
| 5/10/2026 | Pending sale | $340,000$138/sqft |
Source: MLS Now #5207398 Report a problem | ||
| 5/6/2026 | Listed for sale | $340,000+142.9%$138/sqft |
Source: MLS Now #5207398 Report a problem | ||
| 4/27/2000 | Sold | $140,000$57/sqft |
Source: Public Record Report a problem | ||
Public tax history
| Year | Property taxes | Tax assessment |
|---|---|---|
| 2025 | $4,935 -1.8% | $92,410 |
| 2024 | $5,026 +11.8% | $92,410 +30.8% |
| 2023 | $4,494 +3.6% | $70,670 |
| 2022 | $4,339 -0.4% | $70,670 |
| 2021 | $4,355 +8.6% | $70,670 +22% |
| 2020 | $4,008 +7.8% | $57,920 |
| 2019 | $3,719 -4% | $57,920 -2% |
| 2018 | $3,872 | $59,110 |
| 2017 | $3,872 +0.2% | $59,110 |
| 2016 | $3,863 +0.4% | $59,110 |
| 2015 | $3,848 +11.6% | $59,110 +5.9% |
| 2014 | $3,449 -0.2% | $55,810 -0.1% |
| 2013 | $3,457 +1.1% | $55,890 |
| 2012 | $3,418 -0.1% | $55,890 -13.7% |
| 2011 | $3,421 +2% | $64,780 |
| 2010 | $3,355 +2.8% | $64,780 0% |
| 2009 | $3,264 +5% | $64,782 -10% |
| 2008 | $3,109 +3.4% | $71,978 +2.4% |
| 2007 | $3,007 -42.2% | $70,270 |
| 2006 | $5,206 +25.9% | $70,270 +24% |
| 2005 | $4,135 -0.6% | $56,662 |
| 2004 | $4,162 +14.9% | $56,662 +11.4% |
| 2003 | $3,622 +25.3% | $50,876 +22.3% |
| 2002 | $2,890 -0.3% | $41,594 |
| 2001 | $2,898 -0.1% | $41,594 |
| 2000 | $2,901 +15.9% | $41,594 +17.4% |
| 1999 | $2,503 | $35,435 |
Find assessor info on the county website
Neighborhood: 44094
Nearby homes
- $260,8003 bd2 ba1.1k sqft5297 Karen Isle Dr, Willoughby, OH 44094Off Market

- $247,0003 bd1 ba1.2k sqft5317 Karen Isle Dr, Willoughby, OH 44094Sold
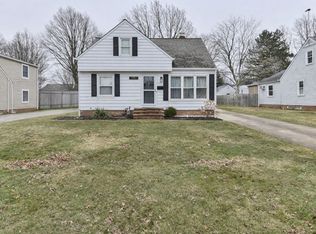
- $210,0003 bd2 ba1.7k sqft5289 Karen Isle Dr, Willoughby, OH 44094Sold
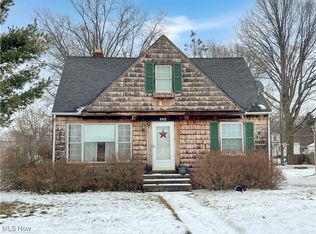
- $275,0003 bd3 ba1.6k sqft5327 Karen Isle Dr, Willoughby, OH 44094Off Market
- $248,8004 bd2 ba1.3k sqft5304 Chestnut Hill Dr, Willoughby, OH 44094Off Market
- $241,4003 bd1 ba1.5k sqft5312 Chestnut Hill Dr, Willoughby, OH 44094Off Market
- $252,8003 bd1 ba1.9k sqft5296 Chestnut Hill Dr, Willoughby, OH 44094Off Market
- $258,4004 bd2 ba1.1k sqft5335 Karen Isle Dr, Willoughby, OH 44094Off Market
Nearby schools
GreatSchools rating
- 5/10Edison Elementary SchoolGrades: K-5Distance: 0.2 mi
- 6/10Willoughby Middle SchoolGrades: 6-8Distance: 0.8 mi
- 7/10South High SchoolGrades: 9-12Distance: 0.8 mi
Schools provided by the listing agent
- District: Willoughby-Eastlake - 4309
Source: MLS Now. This data may not be complete. We recommend contacting the local school district to confirm school assignments for this home.
Get a cash offer in 3 minutes
Find out how much your home could sell for in as little as 3 minutes with a no-obligation cash offer.
Estimated market value
$360,500
Get a cash offer in 3 minutes
Find out how much your home could sell for in as little as 3 minutes with a no-obligation cash offer.
Estimated market value
$360,500
- Ohio
- Lake County
- Willoughby
- 44094
- 5307 Karen Isle Dr
Nearby cities
Nearby zip codes
Other Willoughby Topics
