Skip main navigation
Sold for $410,000
  • $410,000

    5307 Lister Ct, Chester Springs, PA 19425

    3beds
    1,936sqft
    Townhouse
    Built in 1986
    1,140 Square Feet Lot
    $451,900 Zestimate®
    $212/sqft
    $2,617 Estimated rent

    Home value

    $451,900

    $429,000 - $474,000

    $2,617/mo

    Zestimate® history
    Loading
    Loading...

    Owner options

    List your home for rent

    $2,617/mo

    Rent Zestimate®

    Find your next renter with Zillow Rental Manager. Plus, with online applications, you can quickly screen prospective tenants – for free.

    Learn more

    $2,617/mo

    Rent Zestimate®

    Refinance and save

    $2,793/mo

    Est. payment

    Refinancing to a lower rate could help reduce your monthly payments and save thousands over the life of the loan.

    See today's rates

    $2,793/mo

    Est. payment

    Explore your selling options

    Work with a Zillow partner agent

    Leverage their expertise and Zillow's premium Showcase listings to get your home seen by more buyers.

    Get started

    List with your own agent

    Get your home in front of millions of buyers by listing it on Zillow.

    Learn how to do it

    Sell it yourself

    Take full control of how buyers see your home on Zillow by listing For Sale by Owner (FSBO).

    List your home

    What's special

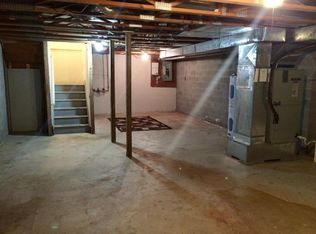
    Welcome to 5307 Lister Ct, a stunning 3 bed, 2.5 bath townhouse in the charming Liongate neighborhood of Chester Springs. As you step inside, you'll be greeted by a welcoming foyer adorned with new luxury vinyl plank flooring that gracefully flows throughout the main level. The spacious living room is an inviting space, featuring recessed lighting, a cozy fireplace for those chilly evenings, and a slider that opens up to a brand-new wooden deck. Whether you're entertaining guests or simply enjoying a quiet evening, this room has it all. The kitchen boasts all-new stainless steel appliances, sleek granite countertops, and a stylish tile backsplash. It seamlessly connects to the breakfast room, making meal preparation and casual dining a breeze. For more formal gatherings, the dining room with its double window offers a perfect setting to create lasting memories with family and friends. A trendy barn-style door leads to the convenient powder room, with a new vanity. Heading upstairs, you'll find the primary bedroom, adorned with new luxury vinyl plank floors, recessed lights, and two closets for ample storage. A barn-style door opens to the en-suite bathroom, which features a tile floor, granite countertop, and a luxurious shower. Two additional bedrooms and a hallway full bath complete the upper level. The third-floor loft is a versatile space filled with natural light, thanks to 2 skylights serving as a perfect home office, game room, or whatever you can imagine. The walk-out basement remains unfinished, providing ample storage space or the opportunity to finish and add your own personal touches. Nestled in the desirable Liongate neighborhood, this home offers a fantastic location with easy access to top-rated schools, nearby parks, delightful restaurants, and more. Don't miss out on the chance to make this beautiful Chester Springs townhouse your very own!

    Zillow last checked:

    Listing updated:

    Listed by:

    Tom Toole III 610-692-6976,

    RE/MAX Main Line-West Chester,

    Listing Team: Tom Toole Sales Group At Re/Max Main Line, Co-Listing Agent: Connor Stephen Beaumont 610-620-4486,

    RE/MAX Main Line-West Chester

    Bought with:

    Nick Espersen, RS361136

    Iron Valley Real Estate Legacy

    Source: Bright MLS,MLS#: PACT2053906MLS Logo

    Facts & features

    Interior

    Bedrooms & bathrooms
    • Bedrooms: 3
    • Bathrooms: 3
    • Full bathrooms: 2
    • 1/2 bathrooms: 1
    • Main level bathrooms: 1
    Rooms
    • Room types: Living Room, Dining Room, Primary Bedroom, Bedroom 2, Bedroom 3, Kitchen, Breakfast Room, Loft, Primary Bathroom, Full Bath, Half Bath
    Basement
    • Area: 0
    Heating
    • Heat Pump, Electric
    Cooling
    • Central Air, Ceiling Fan(s), Electric
    Appliances
    • Included: Dishwasher, Disposal, Self Cleaning Oven, Oven/Range - Electric, Stainless Steel Appliance(s), Water Heater, Electric Water Heater
    • Laundry: Upper Level
    Features
    • Breakfast Area, Ceiling Fan(s), Dining Area, Primary Bath(s), Recessed Lighting, Bathroom - Stall Shower, Bathroom - Tub Shower, Upgraded Countertops, Open Floorplan
    • Flooring: Carpet, Ceramic Tile, Luxury Vinyl
    • Doors: Sliding Glass, Storm Door(s)
    • Windows: Screens, Skylight(s), Vinyl Clad
    • Basement: Interior Entry,Exterior Entry,Unfinished,Walk-Out Access
    • Number of fireplaces: 1
    • Fireplace features: Wood Burning
    Interior area
    • Total structure area: 1,936
    • Total interior livable area: 1,936 sqft
    • Finished area above ground: 1,936
    • Finished area below ground: 0

    Property

    Parking
    • Total spaces: 1
    • Parking features: Assigned, Lighted, Paved, Parking Lot
    • Details: Assigned Parking, Assigned Space #: 5307
    Accessibility
    • Accessibility features: None
    Features
    • Levels: Two
    • Stories: 2
    • Patio & porch: Deck
    • Exterior features: Lighting, Sidewalks
    • Pool features: Community
    • Has view: Yes
    • View description: Garden
    Lot
    • Size: 1,140 Square Feet
    • Features: Level
    Details
    • Additional structures: Above Grade, Below Grade
    • Parcel number: 3302 0436
    • Zoning: RES
    • Special conditions: Standard

    Construction

    Type & style
    • Home type: Townhouse
    • Architectural style: Traditional
    • Property subtype: Townhouse
    Materials
    • Wood Siding
    • Foundation: Block
    • Roof: Pitched,Shingle
    Condition
    • Very Good
    • New construction: No
    • Year built: 1986

    Utilities & green energy

    • Electric: Circuit Breakers
    • Sewer: Public Sewer
    • Water: Public
    • Utilities for property: Cable

    Community & HOA

    Community
    • Features: Pool
    • Security: Smoke Detector(s)
    • Subdivision: Liongate
    HOA
    • Has HOA: Yes
    • Amenities included: Basketball Court, Clubhouse, Dog Park, Pool, Tot Lots/Playground
    • Services included: Common Area Maintenance, Maintenance Grounds, Management, Pool(s), Snow Removal, Trash
    • HOA fee: $185 monthly
    • HOA name: LIONGATE
    Location
    • Region: Chester Springs
    • Municipality: UWCHLAN TWP

    Financial & listing details

    • Price per square foot: $212/sqft
    • Tax assessed value: $109,930
    • Annual tax amount: $3,653
    • Date on market: 10/13/2023
    • Listing agreement: Exclusive Right To Sell
    • Listing terms: Cash,Conventional
    • Ownership: Fee Simple

    Price history

    DateEventPrice
    11/29/2023Sold$410,000+2.5%$212/sqft
    Source: Bright MLS #PACT2053906 Report a problem
    10/20/2023Contingent$399,900$207/sqft
    Source: Bright MLS #PACT2053906 Report a problem
    10/19/2023Pending sale$399,900$207/sqft
    Source: Bright MLS #PACT2053906 Report a problem
    10/13/2023Listed for sale$399,900+61.3%$207/sqft
    Source: Bright MLS #PACT2053906 Report a problem
    3/24/2021Listing removed--
    Source: Owner Report a problem
    7/9/2018Sold$248,000+4.4%$128/sqft
    Source: Agent Provided Report a problem
    9/15/2014Listing removed$1,750$1/sqft
    Source: Owner Report a problem
    9/4/2014Listed for rent$1,750$1/sqft
    Source: Owner Report a problem
    4/30/2008Sold$237,500+72.2%$123/sqft
    Source: Public Record Report a problem
    3/30/2001Sold$137,900$71/sqft
    Source: Public Record Report a problem

    Public tax history

    YearProperty taxesTax assessment
    2025$3,992 +2.6%$109,930
    2024$3,890 +3.4%$109,930
    2023$3,763 +3%$109,930
    2022$3,653 +2.6%$109,930
    2021$3,561 +191.4%$109,930
    2020$1,222 -64.9%$109,930
    2019$3,482 $109,930
    2018$3,482 +9898.8%$109,930
    2017$35 -98.9%$109,930
    2016$3,170 $109,930
    2015$3,170 $109,930
    2014$3,170 $109,930
    2013-- $109,930
    2012-- $109,930
    2011-- $109,930
    2010-- $109,930
    2009-- $109,930
    2008-- $109,930
    2007-- $109,930
    2006-- $109,930
    2005-- $109,930
    2004-- $109,930
    2003-- $109,930
    2000-- $109,930
    Find assessor info on the county website

    Neighborhood: 19425

    Nearby schools

    GreatSchools rating
    Schools provided by the listing agent
    • Elementary: Lionville
    • Middle: Lionville
    • High: Downingtown High School East Campus
    • District: Downingtown Area

    Source: Bright MLS. This data may not be complete. We recommend contacting the local school district to confirm school assignments for this home.

    Get a cash offer in 3 minutes
    Find out how much your home could sell for in as little as 3 minutes with a no-obligation cash offer.
    Estimated market value
    $451,900
    Get a cash offer in 3 minutes
    Find out how much your home could sell for in as little as 3 minutes with a no-obligation cash offer.
    Estimated market value
    $451,900